
Search results for "Served basically" in Home Design Ideas

 Crickett Kinser
his Mid-town Ventura guest bath was in desperate need of remodeling. The alcove (3 sided) tub completely closed off the already small space. We knocked out that wing wall, picked a light and bright palette which gave us an opportunity to pick a fun and adventurous floor! Click through to see the dramatic before and after photos! If you are interested in remodeling your home, or know someone who is, I serve all of Ventura County. Designer: Crickett Kinser Design Firm: Kitchen Places Ventura Photo Credits: UpMarket Photo
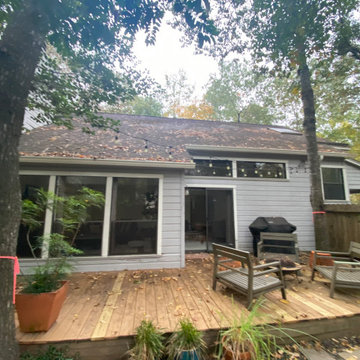
 J.M. Outdoor Living | Design+Build Studio
Before photo of the original wooden deck in The Woodlands, TX. This basic outdoor setup provided limited space for entertaining and served as the foundation for a complete transformation into a custom backyard retreat with masonry, pergola, and firepit features.
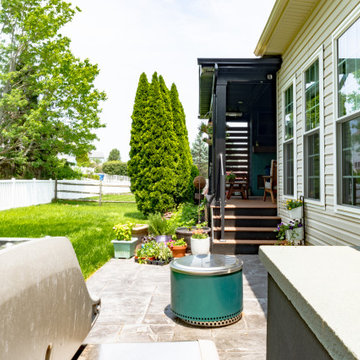
 LBK Design Build
The New Hope Deck project was designed to reimagine a basic exterior space into a fully integrated, all-season outdoor living environment. The concept centers on creating a seamless transition between indoor and outdoor spaces, focusing on comfort, privacy, and usability. By incorporating architectural elements like a covered roof, custom fireplace, and built-in grilling wall, the deck now serves as a refined extension of the home. The materials and finishes were carefully selected to elevate the visual appeal while ensuring durability and ease of maintenance, resulting in a cohesive and highly functional exterior space ideal for entertaining and relaxing.
Find the right local pro for your project
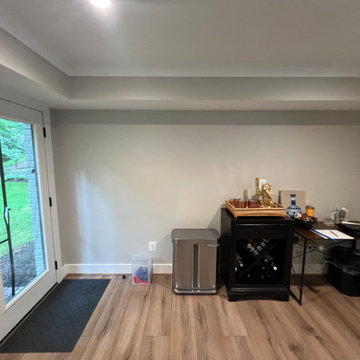
 Kitchen & Bath Masters
Before the renovation, this wall served as a basic freestanding beverage area with limited storage, mismatched furniture, and no integrated workspace. The remodel replaced the temporary setup with a cohesive built-in wet bar featuring cabinetry, appliances, countertop space, and organized storage.

 Entablature, LLC
This is what Mondays in New Orleans look like. Not pictured: a bubbling pot of #redbeans cooking itself on the stove.
In the pre-washing machine days, Monday served as the traditional "laundry day"-- easily an all day affair when washing clothes and linens by hand. Red Beans and Rice, an easy and inexpensive meal that basically cooks itself, freed up time to spend on the wash. Monday washdays are less of a thing today (thanks to these guys!), but red beans have remained a Monday tradition in New Orleans

 Details Interiors, LLC
Galie Photography
Wine cellar - mid-sized contemporary dark wood floor and brown floor wine cellar idea in Raleigh with display racks
Wine cellar - mid-sized contemporary dark wood floor and brown floor wine cellar idea in Raleigh with display racks

 Kathy Tracey Design LLC
A kitchen hutch to support the kitchen table!
Brett Beyer Phototgraphy
Inspiration for a mid-sized transitional dark wood floor kitchen remodel in New York with shaker cabinets, white cabinets, marble countertops, white backsplash, porcelain backsplash, stainless steel appliances and an island
Inspiration for a mid-sized transitional dark wood floor kitchen remodel in New York with shaker cabinets, white cabinets, marble countertops, white backsplash, porcelain backsplash, stainless steel appliances and an island

Sponsored
Columbus, OH

Hope Restoration & General Contracting
Columbus Design-Build, Kitchen & Bath Remodeling, Historic Renovations

 Exclusively Cabinets by Cabinetek
Example of a mid-sized classic u-shaped dark wood floor and brown floor open concept kitchen design in Detroit with an undermount sink, shaker cabinets, white cabinets, granite countertops, white backsplash, porcelain backsplash, stainless steel appliances and an island

 Neumann Mendro Andrulaitis Architects LLP
Ciro Coelho Photography
Beach style backyard rectangular pool house photo in Santa Barbara
Beach style backyard rectangular pool house photo in Santa Barbara

 LoneStar Design Build
Natural elements feature oblong slate flooring and stacked stone for the backsplash. The updated appliances in this kitchen remodel now satisfy the chef’s cooking desires and the family’s palette. A high-end 36” six-burner Thermador range and vent hood allow for greater creative cooking for the family of this North Richland Hills home.

 Habitar Design
Inspiration for a small transitional light wood floor and beige floor kitchen/dining room combo remodel in Chicago with beige walls and no fireplace
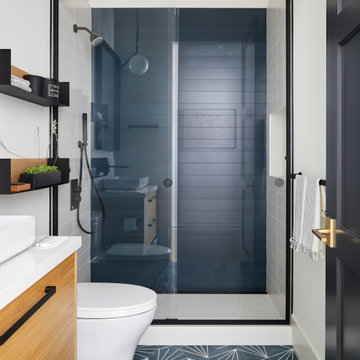


 Koncept Design + Build
Inspiration for a mid-sized transitional 3/4 white tile and subway tile brown floor alcove shower remodel in DC Metro with recessed-panel cabinets, gray cabinets, a two-piece toilet, white walls, an undermount sink, a hinged shower door, white countertops and quartz countertops
Sponsored
Columbus, OH
Hope Restoration & General Contracting
Columbus Design-Build, Kitchen & Bath Remodeling, Historic Renovations

 Lang's Kitchen & Bath
This kitchen design in Newtown, PA offsets the more traditional white kitchen cabinets with grey and stainless steel accents throughout, to create an elegant transitional design. The kitchen is designed with zones to suit the different needs of a busy household. The island includes a round table top, perfect for dining and entertaining, and the pendant lights over the island are completed with an Edison bulb. The wine refrigerator and beverage center are complemented by a mosaic glass backsplash. The desk area provides space for work or study as well as a 32" television for entertainment. The design is filled with beautiful features including a chimney hood, Carrera backsplash, microwave drawer, under-cabinet lights, slate-like floor, and much more!
Steve Whitsitt

 BANDD DESIGN
A dramatic renovation we completed on this Austin garage! We turned an unused storage space into a fully functioning bathroom! Crisp white tile walls, slate gray floor tiles, and a wall-mounted sink, shelf, and towel rack create the perfect space for family and guests to move from the outside pool area to the indoors without getting the rest of the home wet.
Designed by Sara Barney’s BANDD DESIGN, who are based in Austin, Texas and serving throughout Round Rock, Lake Travis, West Lake Hills, and Tarrytown.
For more about BANDD DESIGN, click here: https://bandddesign.com/
To learn more about this project, click here: https://bandddesign.com/pool-bathroom-addition/



Sponsored
Columbus, OH
Hope Restoration & General Contracting
Columbus Design-Build, Kitchen & Bath Remodeling, Historic Renovations


 Chi Renovation & Design
An open-concept kitchen with large amounts of storage utilizing white cabinets, countertops, a built-in hutch, and kitchen island. The kitchen island comes with drawers, cabinets, shelves, a spot for the microwave (to avoid taking up counter space), and a seating area. Dark hardwood floors, an off-white subway tile backsplash, and stainless steel appliances and pendant lighting give contrast to the mostly white-colored room, giving it a bright, clean, and balanced look.
Project designed by Skokie renovation firm, Chi Renovation & Design. They serve the Chicagoland area, and it's surrounding suburbs, with an emphasis on the North Side and North Shore. You'll find their work from the Loop through Lincoln Park, Skokie, Evanston, Wilmette, and all of the way up to Lake Forest.
For more about Chi Renovation & Design, click here: https://www.chirenovation.com/
To learn more about this project, click here: https://www.chirenovation.com/portfolio/lake-bluff-kitchen/

 Dona Rosene Interiors
Interior Design by Dona Rosene; Kitchen Design & Custom Cabinetry by Helene's Luxury Kitchens; Photography by Michael Hunter
Example of a small transitional dark wood floor kitchen/dining room combo design in Dallas with blue walls
Example of a small transitional dark wood floor kitchen/dining room combo design in Dallas with blue walls
18