
Search results for "Server side code" in Home Design Ideas
 Krugel Cobbles, Inc.

Photo by Linda Oyama Bryan; Design by Stephen Prassas RLA
Photo of a small mediterranean side yard landscaping in Chicago.
Photo of a small mediterranean side yard landscaping in Chicago.
 TNB Architecture

Mid-sized trendy ceramic tile and multicolored floor eat-in kitchen photo in New York with an undermount sink, flat-panel cabinets, white cabinets, marble countertops, white backsplash, stainless steel appliances, an island and white countertops
 Volansky Studio

Living room looking towards kitchen with dining room on other side of double sided fireplace.
Mid-sized mountain style enclosed and formal medium tone wood floor and brown floor living room photo in Burlington with yellow walls, a stone fireplace, a two-sided fireplace and no tv
Mid-sized mountain style enclosed and formal medium tone wood floor and brown floor living room photo in Burlington with yellow walls, a stone fireplace, a two-sided fireplace and no tv
Find the right local pro for your project

 SMOOK Architecture & Urban Design, Inc.
This New England farmhouse style+5,000 square foot new custom home is located at The Pinehills in Plymouth MA.
The design of Talcott Pines recalls the simple architecture of the American farmhouse. The massing of the home was designed to appear as though it was built over time. The center section – the “Big House” - is flanked on one side by a three-car garage (“The Barn”) and on the other side by the master suite (”The Tower”).
The building masses are clad with a series of complementary sidings. The body of the main house is clad in horizontal cedar clapboards. The garage – following in the barn theme - is clad in vertical cedar board-and-batten siding. The master suite “tower” is composed of whitewashed clapboards with mitered corners, for a more contemporary look. Lastly, the lower level of the home is sheathed in a unique pattern of alternating white cedar shingles, reinforcing the horizontal nature of the building.


 Pineapple House Interior Design
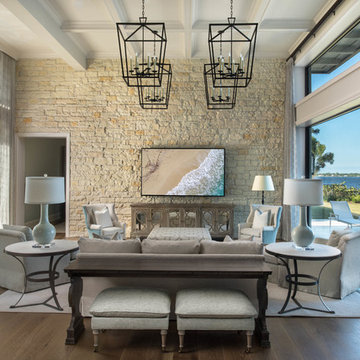
From the front yard, you can see into living room, through house, over the pool to the water in the river that runs behind it. Pineapple House designers bring native Florida limestone from the exterior to interior, using it as an accent wall. Four open, metal living room chandeliers add balance & rhythm to the space without obstructing views. The enormous glass walls meet all codes (they are hurricane rated) and are topped with transoms that also meet strict, necessary Florida codes.


Sponsored
Sunbury, OH

J.Holderby - Renovations
Franklin County's Leading General Contractors - 2X Best of Houzz!
 Highland Builders LLC

Sherwin Williams Worldly gray cabinetry in shaker style. Side by side front load washer & dryer on custom built pedastals. Art Sysley multi color floor tile brings a cheerful welcome from the garage. Drop in utility sink with a laminate counter top. Light fixture by Murray Feiss.
 Mark Thomas Home
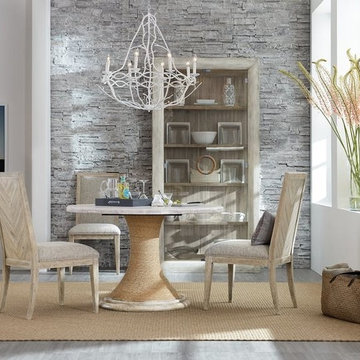
SKU: 1672-75311-80
DESIGN ELEMENTS & FEATURES
Features: Fabric seat and back
Wood back of back
Tack in floor glide
Material: Fabric
Material: Rubberwood Solids and Pecan Veneers with Fabric and Foam
Finish: Light Wood
Finish: Buff Almond: a lime washed tonal finish with subtle texture
Fabric: Terrus Gray
Fabric Content: 100% Polyester
Cleaning Code: W
Clean with water-based cleaning agent
Motion Type: Stationary
Style: Casual
 East at Main
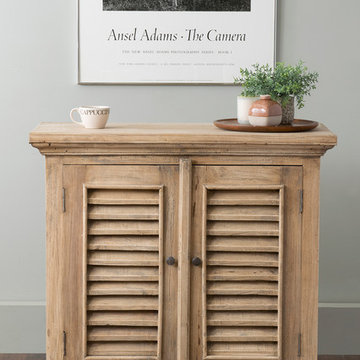
Perfect for tight spaces that require storage duty, this hand-painted mahogany cabinet with louvered doors makes a dynamite server.
Example of a transitional home design design in Other
Example of a transitional home design design in Other
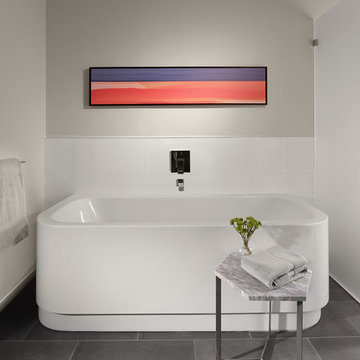
Example of a large trendy white tile slate floor freestanding bathtub design in San Francisco with gray walls
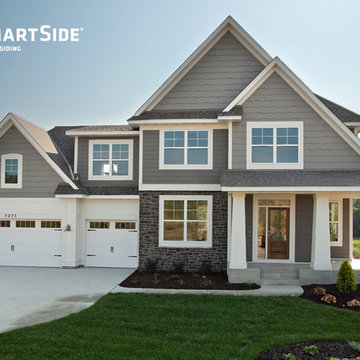
 LP SmartSide Trim & Siding
An inviting home featuring LP SmartSide trim and siding. Built by Robert Thomas Homes.
Inspiration for a timeless exterior home remodel in Minneapolis
Inspiration for a timeless exterior home remodel in Minneapolis
 Whitney Architecture
Whitney Architecture
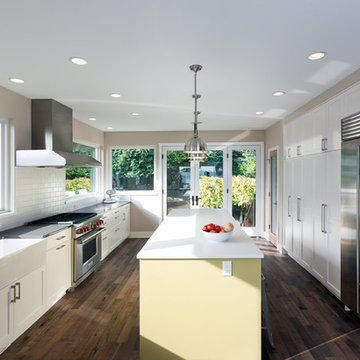
Kitchen - transitional kitchen idea in Seattle with a farmhouse sink, shaker cabinets, white cabinets, white backsplash, subway tile backsplash and stainless steel appliances
Kitchen - transitional kitchen idea in Seattle with a farmhouse sink, shaker cabinets, white cabinets, white backsplash, subway tile backsplash and stainless steel appliances

Sponsored
Sunbury, OH
J.Holderby - Renovations
Franklin County's Leading General Contractors - 2X Best of Houzz!
 Jasmine McClelland Design

Car port and side view of architecturally designed beach-side home with surprising pops of yellow.
Inspiration for a large contemporary black two-story house exterior remodel in Melbourne
Inspiration for a large contemporary black two-story house exterior remodel in Melbourne

 Georgia Front Porch
Bracket portico for side door of house. The roof features a shed style metal roof. Designed and built by Georgia Front Porch.
Small elegant orange brick house exterior photo in Atlanta with a shed roof and a metal roof
Small elegant orange brick house exterior photo in Atlanta with a shed roof and a metal roof

 Acucraft Fireplaces
This modern vertical gas fireplace fits elegantly within this farmhouse style residence on the shores of Chesapeake Bay on Tilgham Island, MD.
Large beach style enclosed light wood floor and gray floor family room photo in DC Metro with blue walls, a two-sided fireplace and a plaster fireplace
Large beach style enclosed light wood floor and gray floor family room photo in DC Metro with blue walls, a two-sided fireplace and a plaster fireplace
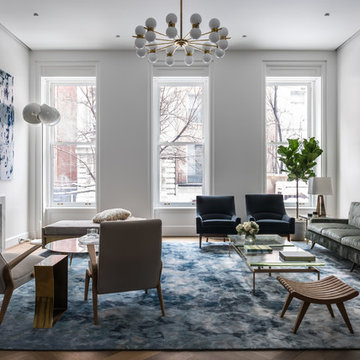
 Michael K Chen Architecture
Townhouse living room with custom silk carpet by MKCA, and furnishings from independent American design studios, mixed with post-war antiques from Italy, Scandinavia, and the USA. Artwors by Robert Szot and Yuzu Ono. Photo by Alan Tansey. Architecture and Interior Design by MKCA.



 Visbeen Architects
With porches on every side, the “Georgetown” is designed for enjoying the natural surroundings. The main level of the home is characterized by wide open spaces, with connected kitchen, dining, and living areas, all leading onto the various outdoor patios. The main floor master bedroom occupies one entire wing of the home, along with an additional bedroom suite. The upper level features two bedroom suites and a bunk room, with space over the detached garage providing a private guest suite.
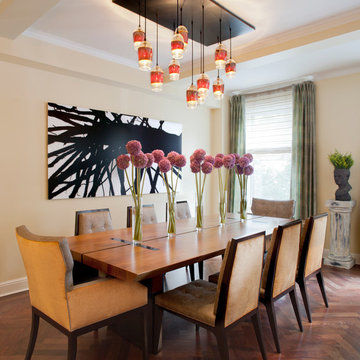
 Robert Granoff
Willey Design LLC
© Robert Granoff
Example of a transitional dining room design in New York with beige walls
Example of a transitional dining room design in New York with beige walls

 Traci Connell Interiors
The main focal point of this space is the wallpapered wall sitting as the backdrop to this magnificent setting. The magenta in the floral perfectly pulls out the accent color throughout.
19