
Search results for "Server side" in Home Design Ideas
 Kitchen Solvers of Columbus
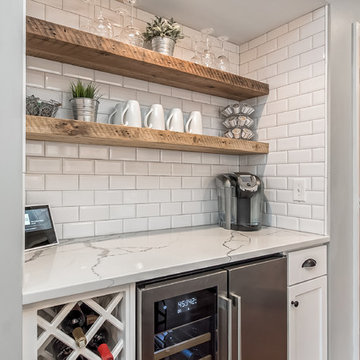
Kitchen remodeling project where the homeowners elected to upgrade their kitchen to a more transitional look by refacing their existing cabinets. They went with a two-tone color look by refacing the island cabinets in a navy bead board panel and shaker doors while the rest of the kitchen was done in a shaker pilot white. We next installed a Quartz Statuary Classique countertop and a White Subway with Pearl Grey Grout backsplash. We also created a beautiful and functional bar area with custom floating shelves and backsplash all the way to the ceiling. To finish the new look we also installed a new farm sink and 1” cove molding.

 English Traditions Inc.
Laxstyles
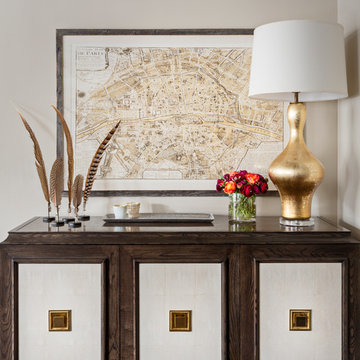
Example of a mid-sized classic medium tone wood floor great room design in Cincinnati with beige walls

Example of a mid-sized classic medium tone wood floor great room design in Cincinnati with beige walls
Find the right local pro for your project

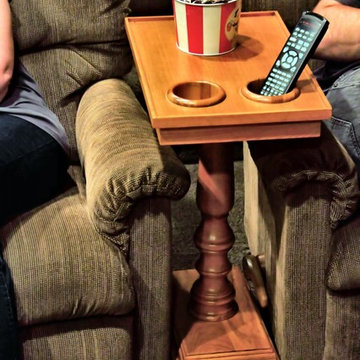
 The Table Server
No more crying over spilled milk, hot coffee, or your favorite cocktail. The ChairSide is the essential media room table. With two cup holders to prevent spills, The ChairSide fits comfortably alongside your favorite chair or couch and will help you enjoy an Oscar winning movie or follow your favorite team as they play a big game. Your snacks are always secure from sliding off the table top with a gallery trimmed lip along the edge. Available in deep mahogany finish with an oval leg base and a vibrant oak or rich mahogany finish with a turned leg base. The height on the Turned Leg ChairSides are adjustable giving you even more flexability around your home.
 Staging Concepts & Designs, LLC
Andrea Paquette, ISRP
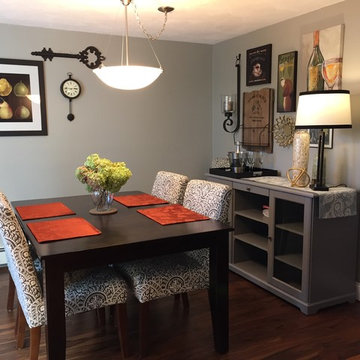
Enclosed dining room - small transitional medium tone wood floor enclosed dining room idea in Boston with green walls and no fireplace
Enclosed dining room - small transitional medium tone wood floor enclosed dining room idea in Boston with green walls and no fireplace
 Diane Paparo Associates
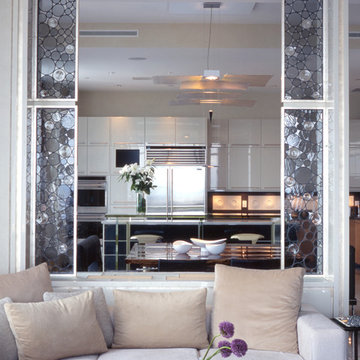
View to the dining area features a black claro walnut slab table. Remnants of barbed wire are incorporated into the design. Chandelier is silver-leafed Ingo Maurer kite series with bouncing colors. The rooms are divided by a lacquer and walnut server flanked by custom blown glass panels.


 Robin Garceau
Photo Credit: Aaron Usher
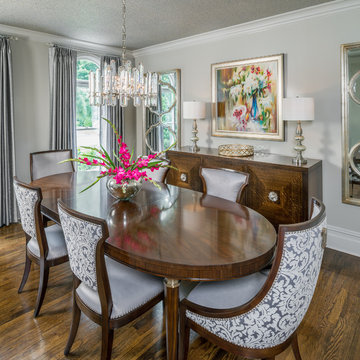
Enclosed dining room - mid-sized traditional dark wood floor enclosed dining room idea in Other with gray walls and no fireplace
Enclosed dining room - mid-sized traditional dark wood floor enclosed dining room idea in Other with gray walls and no fireplace
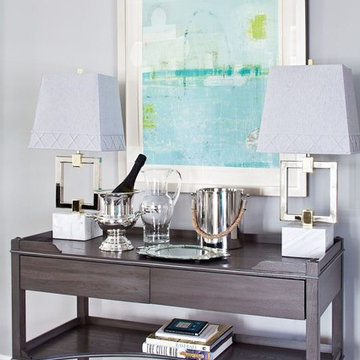
 Greenwich Redesign
Inspiration for a mid-sized transitional dark wood floor and brown floor hallway remodel in New York with gray walls

 ODS Architecture
Atherton has many large substantial homes - our clients purchased an existing home on a one acre flag-shaped lot and asked us to design a new dream home for them. The result is a new 7,000 square foot four-building complex consisting of the main house, six-car garage with two car lifts, pool house with a full one bedroom residence inside, and a separate home office /work out gym studio building. A fifty-foot swimming pool was also created with fully landscaped yards.
Given the rectangular shape of the lot, it was decided to angle the house to incoming visitors slightly so as to more dramatically present itself. The house became a classic u-shaped home but Feng Shui design principals were employed directing the placement of the pool house to better contain the energy flow on the site. The main house entry door is then aligned with a special Japanese red maple at the end of a long visual axis at the rear of the site. These angles and alignments set up everything else about the house design and layout, and views from various rooms allow you to see into virtually every space tracking movements of others in the home.
The residence is simply divided into two wings of public use, kitchen and family room, and the other wing of bedrooms, connected by the living and dining great room. Function drove the exterior form of windows and solid walls with a line of clerestory windows which bring light into the middle of the large home. Extensive sun shadow studies with 3D tree modeling led to the unorthodox placement of the pool to the north of the home, but tree shadow tracking showed this to be the sunniest area during the entire year.
Sustainable measures included a full 7.1kW solar photovoltaic array technically making the house off the grid, and arranged so that no panels are visible from the property. A large 16,000 gallon rainwater catchment system consisting of tanks buried below grade was installed. The home is California GreenPoint rated and also features sealed roof soffits and a sealed crawlspace without the usual venting. A whole house computer automation system with server room was installed as well. Heating and cooling utilize hot water radiant heated concrete and wood floors supplemented by heat pump generated heating and cooling.
A compound of buildings created to form balanced relationships between each other, this home is about circulation, light and a balance of form and function.
Photo by John Sutton Photography.

 Showcase Furniture
 With the warm two-tone look of the cottage white and burnished brown finishes beautifully accenting the stylish cottage design, the “Whitesburg” dining collection creates an inviting cottage retreat within the décor of any dining room.
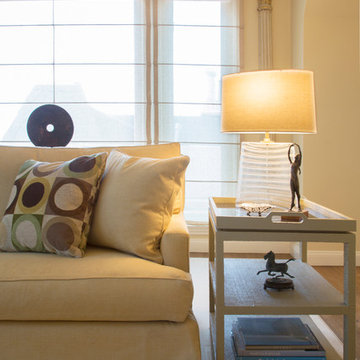
 Margot Hartford Photography
Photo: Margot Hartford © 2015 Houzz
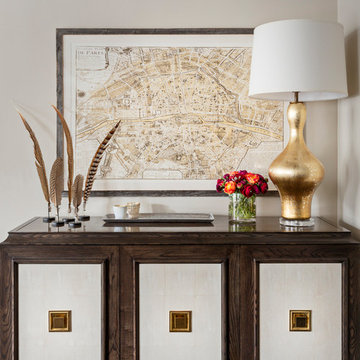
Inspiration for a transitional living room remodel in San Francisco
Inspiration for a transitional living room remodel in San Francisco

 Interiology Design Co.
A custom built-in buffet with glass doors fits precisely into a nook on the side wall. This piece doubles as a dry bar, complete with wine rack, generous china storage, and large drawers down the center. The base and top are joined by carved side brackets, creating a unified furniture piece. LED lighting highlights the Caesarstone quartz countertops.

Sponsored
Westerville, OH

Custom Home Works
Franklin County's Award-Winning Design, Build and Remodeling Expert

 Tracey Stephens Design, LLC
Wing Wong, Memories TTL
Mid-sized eclectic medium tone wood floor enclosed kitchen photo in New York with a farmhouse sink, shaker cabinets, white cabinets, quartz countertops, multicolored backsplash, stainless steel appliances and no island
Mid-sized eclectic medium tone wood floor enclosed kitchen photo in New York with a farmhouse sink, shaker cabinets, white cabinets, quartz countertops, multicolored backsplash, stainless steel appliances and no island
 Vision Interiors
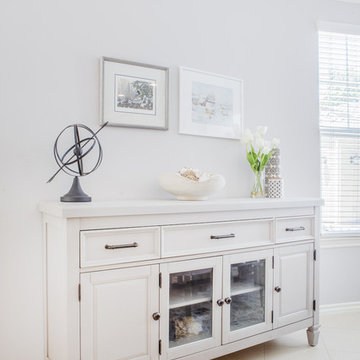
Inspiration for a large transitional porcelain tile and beige floor dining room remodel in Orange County with gray walls and no fireplace
 Metropolis Design Group
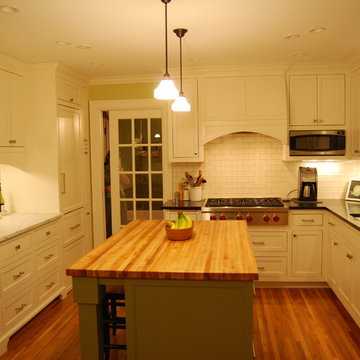
Custom paneled hood cover features hidden storage on sides. Furniture feet at side server and generously scaled island legs anchor the space.
Inspiration for a timeless kitchen remodel in Minneapolis
Inspiration for a timeless kitchen remodel in Minneapolis
 KellyBaron
Inspiration for a timeless medium tone wood floor bedroom remodel in Los Angeles with blue walls

Sponsored
Sunbury, OH

J.Holderby - Renovations
Franklin County's Leading General Contractors - 2X Best of Houzz!

 Andrea Schumacher Interiors
Emily Minton Redfield
Inspiration for an eclectic home office remodel in Denver
Inspiration for an eclectic home office remodel in Denver
 Venini Furniture
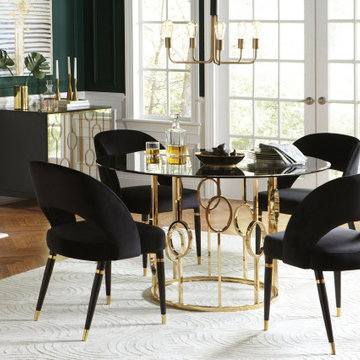
Enjoy a splash of panache in your dining space with this five-piece dining set featuring one round table and four side chairs. The table is crafted with a smoked beveled glass top that's simply magnificent. Dancing rings of gold stainless steel accentuate the table base for effervescent glam. The two-tone velvet padded chairs offer Hollywood glam kissed with a touch of gold and a matte black finish for the legs. This dining set brings both glamour and sophistication to your dining space.
Set includes: One (1) table and four (4) chairs
Dancing rings of gold accentuate the table base as well as compliment the smoked beveled glass top
The mirrored server is equally stunning, completing the look
Gold stainless steel, durable metal finish
Hollywood Glam velvet chairs kissed with a touch of gold, two colors available to showcase together or individually
Coaster’s exclusive design
Tempered glass: Provides strength & durability
Cushioned seating: For Ultimate Comfort And Support
Product Materials: Table: Stainless Steel, Tempered Glass; Chair: Polyester
Table Finish: Sunny Gold
Chair Upholstery: Black velvet
Leg Finish: Matte Black/Gold
Assembly Required: Yes
Piece: Dining Table
Width: 50 in
Depth: 50 in
Height: 30 in
Seat Height: 19 in
Seat Depth: 19 in
Piece: Side Chair
Width: 23 in
Depth: 22 in
Height: 32.5 in
 Julie Coppa Designs, Inc.
Photography by Joey Potter
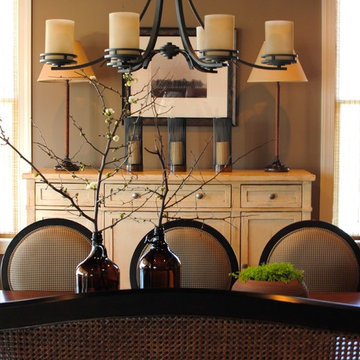
Dining room - traditional dining room idea in Atlanta
Dining room - traditional dining room idea in Atlanta
4