
Search results for "Server" in Home Design Ideas
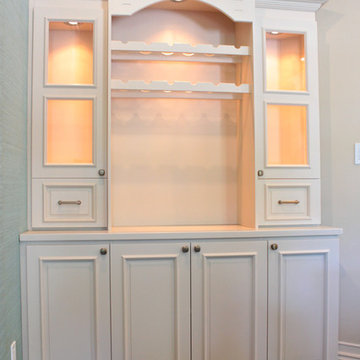
 Dubois Hamelin Inc.
Refaced lacquered wood server with hutch
Inspiration for a mid-sized timeless l-shaped porcelain tile open concept kitchen remodel in Ottawa with an undermount sink, recessed-panel cabinets, white cabinets, solid surface countertops, white backsplash, porcelain backsplash and an island
Inspiration for a mid-sized timeless l-shaped porcelain tile open concept kitchen remodel in Ottawa with an undermount sink, recessed-panel cabinets, white cabinets, solid surface countertops, white backsplash, porcelain backsplash and an island

Find the right local pro for your project
 Great Rooms Building Group
Inspiration for a mid-sized transitional medium tone wood floor and brown floor kitchen remodel in Chicago with beige walls, a standard fireplace and a brick fireplace
 User

UserA step down basement family room features a cozy corner that house the wine server.
Mid-sized elegant carpeted entryway photo in Manchester with beige walls
Mid-sized elegant carpeted entryway photo in Manchester with beige walls


 Kate Roos Design LLC
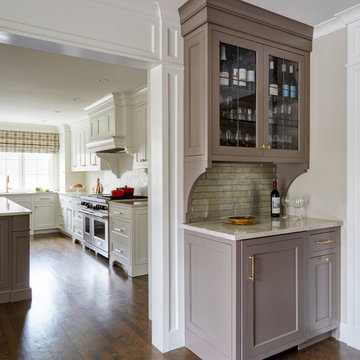
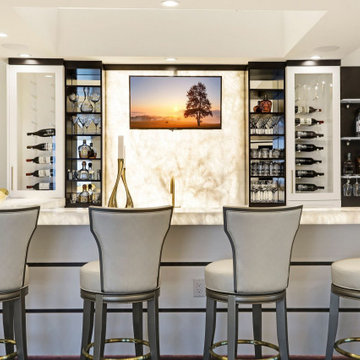

With major functions located on one side of the island, the opposite wall is reserved for storage and work surface. Solid doors conceal pantry goods and a microwave while glass doors are used to display the homeowners dishes and glassware.
Andrea Rugg Photography
 Frankel Design Build
Connie Anderson Photography
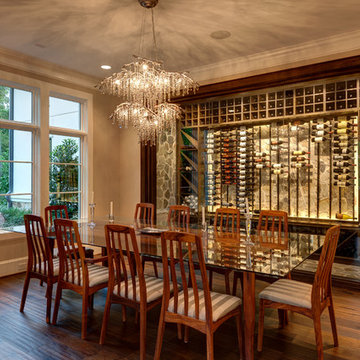
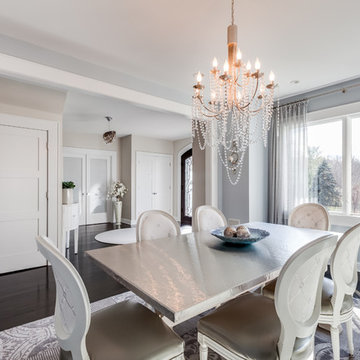
Inspiration for a transitional dark wood floor dining room remodel in Houston with beige walls
Inspiration for a transitional dark wood floor dining room remodel in Houston with beige walls
 Cathy Kert Interiors | Allied ASID
Dan Cutrona Photography
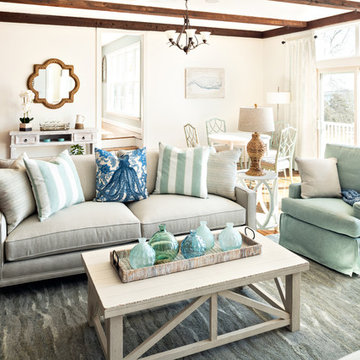
Family room - coastal medium tone wood floor and brown floor family room idea in Boston with white walls
Family room - coastal medium tone wood floor and brown floor family room idea in Boston with white walls
 Jennifer Pacca Interiors
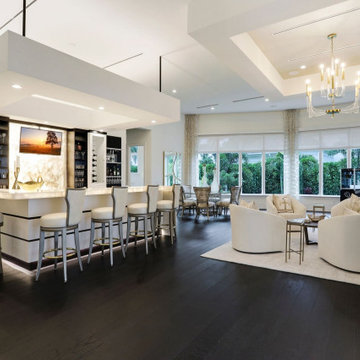
Bright whites, greys, and a touch of blue adds a calming, modern feeling to the minimal antique pieces in this dining room.
DiMar Photography
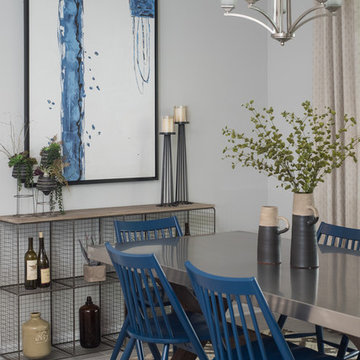
Minimalist dining room photo in New York
Minimalist dining room photo in New York

 Micamy Design Studio
Example of a mid-sized transitional porcelain tile and gray floor kitchen/dining room combo design in Jacksonville with gray walls
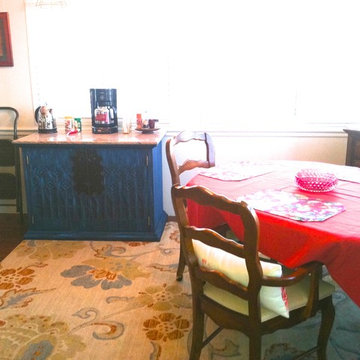
 Styling and Staging
Redesigned room to create more space for dining room guests. The furnishings were already owned by the client. The server was painted to give it new life.
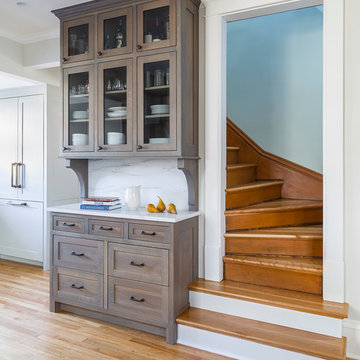 Kate Roos Design LLC
The door was taken off the stairwell making it more easily accessible. A drop zone was created at the same depth as the steps to add interest.
Andrea Rugg Photography

 Lewis Design-Build-Remodel
Large trendy light wood floor and beige floor eat-in kitchen photo in San Francisco with a farmhouse sink, shaker cabinets, quartz countertops, white backsplash, ceramic backsplash, paneled appliances, an island, white countertops and black cabinets
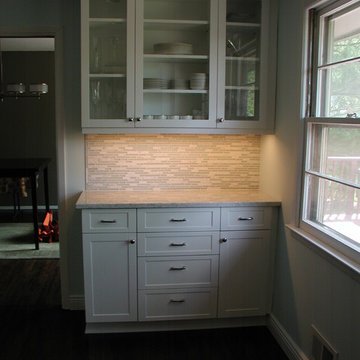
 Dreamwork Kitchens
The new coffee bar /server just steps from the formal dining room , perfect for large family gatherings.
Enclosed kitchen - traditional u-shaped enclosed kitchen idea in New York with an undermount sink, shaker cabinets, white cabinets, marble countertops, green backsplash, glass tile backsplash and stainless steel appliances
Enclosed kitchen - traditional u-shaped enclosed kitchen idea in New York with an undermount sink, shaker cabinets, white cabinets, marble countertops, green backsplash, glass tile backsplash and stainless steel appliances
 Shor Home
Photography by Eric Roth

Inspiration for a mid-sized coastal light wood floor enclosed dining room remodel in Boston with blue walls and no fireplace
Inspiration for a mid-sized coastal light wood floor enclosed dining room remodel in Boston with blue walls and no fireplace
 Pilaster Designs
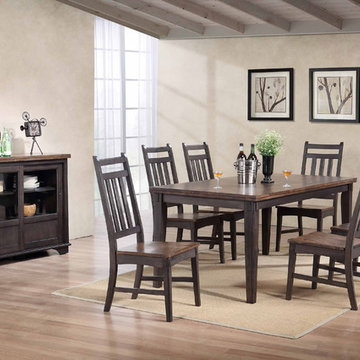
8 Piece Grey Brown Wood Rectangle Kitchen Dinette Dining Table, 6 Side Chairs & Server Set
Kitchen/dining room combo - mid-sized transitional kitchen/dining room combo idea
Kitchen/dining room combo - mid-sized transitional kitchen/dining room combo idea
27