
Search results for "Server" in Home Design Ideas
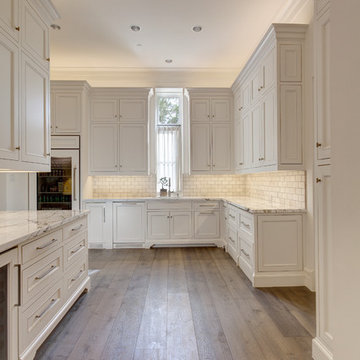
 Delphinium Design
GC: Ekren Construction
Photography: Tiffany Ringwald

Eat-in kitchen - mid-sized transitional l-shaped medium tone wood floor and brown floor eat-in kitchen idea in Charlotte with an undermount sink, shaker cabinets, white cabinets, quartzite countertops, gray backsplash, porcelain backsplash, stainless steel appliances, an island and black countertops
Eat-in kitchen - mid-sized transitional l-shaped medium tone wood floor and brown floor eat-in kitchen idea in Charlotte with an undermount sink, shaker cabinets, white cabinets, quartzite countertops, gray backsplash, porcelain backsplash, stainless steel appliances, an island and black countertops
 The Vision Group
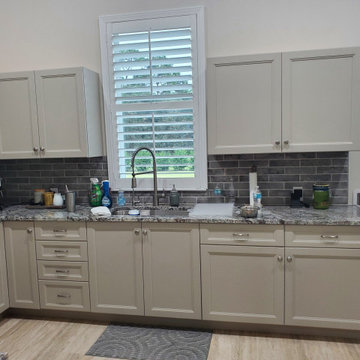
Perfect place for the Catering Company!!
Example of an eclectic kitchen design in Tampa
Example of an eclectic kitchen design in Tampa
Find the right local pro for your project

 Oak & Tenon
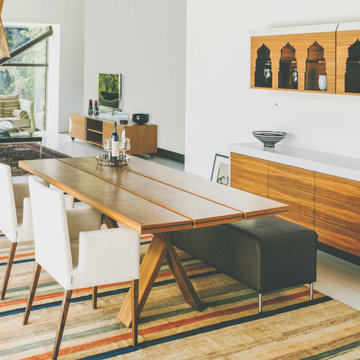
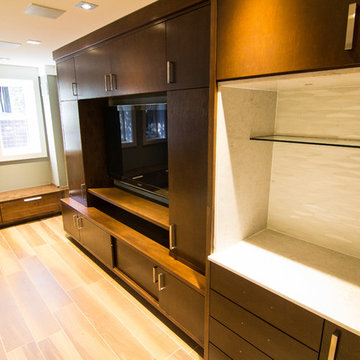
This entertainment centre that was created, gives an area for a wet bar and server as well as tons of storage.
Made with solid maple, stained to a walnut colour.


 Stephanie Alegre Interiors

Casual yet refined living room with custom built-in, custom hidden bar, coffered ceiling, custom storage, picture lights. Natural elements.
Living room - large coastal open concept coffered ceiling and medium tone wood floor living room idea in New York with a bar and white walls
Living room - large coastal open concept coffered ceiling and medium tone wood floor living room idea in New York with a bar and white walls
 Premium Grade Cabinetry, Inc
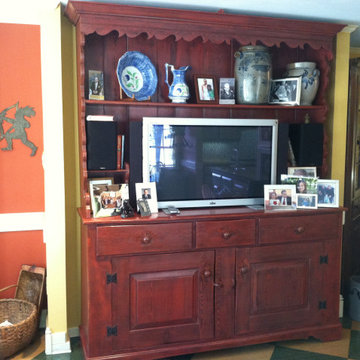
Red stained cupboard built from long leaf yellow pine inspired by 1690's welsh cabinetry featuring wooden knobs and latches.
 Interiors by Kathy Rollins, LLC
Michael Hunter

Example of a mid-sized classic open concept dark wood floor and brown floor living room design in Dallas with white walls, a corner fireplace, a stone fireplace and a wall-mounted tv
Example of a mid-sized classic open concept dark wood floor and brown floor living room design in Dallas with white walls, a corner fireplace, a stone fireplace and a wall-mounted tv
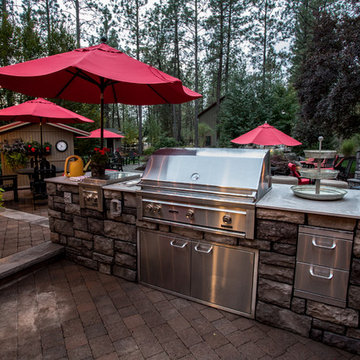
 Coppercreek Landscaping
The built-in barbeque offers a convenient grilling station off the kitchen, with easy interaction with the rest of the patio space.

 ODS Architecture
Atherton has many large substantial homes - our clients purchased an existing home on a one acre flag-shaped lot and asked us to design a new dream home for them. The result is a new 7,000 square foot four-building complex consisting of the main house, six-car garage with two car lifts, pool house with a full one bedroom residence inside, and a separate home office /work out gym studio building. A fifty-foot swimming pool was also created with fully landscaped yards.
Given the rectangular shape of the lot, it was decided to angle the house to incoming visitors slightly so as to more dramatically present itself. The house became a classic u-shaped home but Feng Shui design principals were employed directing the placement of the pool house to better contain the energy flow on the site. The main house entry door is then aligned with a special Japanese red maple at the end of a long visual axis at the rear of the site. These angles and alignments set up everything else about the house design and layout, and views from various rooms allow you to see into virtually every space tracking movements of others in the home.
The residence is simply divided into two wings of public use, kitchen and family room, and the other wing of bedrooms, connected by the living and dining great room. Function drove the exterior form of windows and solid walls with a line of clerestory windows which bring light into the middle of the large home. Extensive sun shadow studies with 3D tree modeling led to the unorthodox placement of the pool to the north of the home, but tree shadow tracking showed this to be the sunniest area during the entire year.
Sustainable measures included a full 7.1kW solar photovoltaic array technically making the house off the grid, and arranged so that no panels are visible from the property. A large 16,000 gallon rainwater catchment system consisting of tanks buried below grade was installed. The home is California GreenPoint rated and also features sealed roof soffits and a sealed crawlspace without the usual venting. A whole house computer automation system with server room was installed as well. Heating and cooling utilize hot water radiant heated concrete and wood floors supplemented by heat pump generated heating and cooling.
A compound of buildings created to form balanced relationships between each other, this home is about circulation, light and a balance of form and function. Photo by John Sutton Photography.

 Kaleidescape Experience
Get ready to re-discover your love of movies. Browse your collection of Blu-ray and DVD movies via our breathtaking and intuitive user interface from the comfort of your living room sofa. Let yourself be inspired by movies presented by genre, director or actor. Gone are the days of digging through stacks of DVD cases for that perfect movie night. Just press Play, and enjoy the show.

 ARCD
ARCDWhite lacquer painted dining hutch with glass doors, wine storage, and dark Espresso stained Alder tops.
Dining room - mid-sized transitional dark wood floor and brown floor dining room idea in San Francisco with gray walls
Dining room - mid-sized transitional dark wood floor and brown floor dining room idea in San Francisco with gray walls

 Laura Brophy Interiors
Example of a transitional light wood floor and beige floor single front door design in Orange County with a medium wood front door and white walls

 WOCA USA
Hardwood flooring finished with WOCA Master Oil Natural. Wood Paneling, cabinets, shelves and ceiling finished with a custom blend of WOCA Master Oil Natural and WOCA Color Oil 119 Walnut.
Lang Architecture, http://langarchitecture.com/projects/hudson-woods

 User
UserCustom silk draperies are designed to add visual height. In the evening the entire space shimmers with light and energy just like the clients!
stephani buchman photography

 User

UserA master at maximizing the potential of any piece, Jeff shows that our Cooper dining server is equally efficient and edgy as a dresser. The distressed wood and metal design amplifies this bedroom’s industrial vibe and provides convenient storage with two cabinets and three drawers.
 Raymour & Flanigan Furniture and Mattresses
Jenna Shaughnessy, Wife in Progress Blog
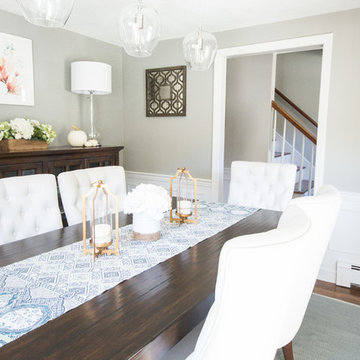
https://wifeinprogressblog.com/neutral-dining-room-reveal/
Dining Chairs: Fallon Dining Chair
Candleholders: Lucy Gold Candleholders
Table Lamp: The 007 Table Lamp
Mirror: Sorbolo Wall Mirror
Server: Savannah Server
Flowers: Hydrangea Floral in Wood Box

 Center Stage Interiors
This beautiful dining space is at the center of the living space. We started with the black and gold chandelier above a contemporary table with gray chairs. The server is black with a mirrored front and topped with black and gold accessories. The round mirror softens the lines and reflects light from the chandelier.
35