
Search results for "Service" in Home Design Ideas

 Koncept Design + Build
Inspiration for a mid-sized transitional 3/4 white tile and subway tile brown floor alcove shower remodel in DC Metro with recessed-panel cabinets, gray cabinets, a two-piece toilet, white walls, an undermount sink, a hinged shower door, white countertops and quartz countertops
 Dan and John Life
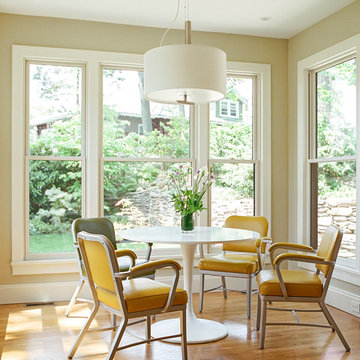
A modern light-filled space, the breakfast nook takes advantage of views and proximity to the private back garden, it is a favorite hang out spot.
Great room - large modern light wood floor great room idea in New York with beige walls, an undermount sink, flat-panel cabinets, yellow cabinets, white backsplash, glass sheet backsplash, stainless steel appliances and an island
Great room - large modern light wood floor great room idea in New York with beige walls, an undermount sink, flat-panel cabinets, yellow cabinets, white backsplash, glass sheet backsplash, stainless steel appliances and an island
Find the right local pro for your project
 Hendley & Co
Luke Williams

Mid-sized transitional enclosed carpeted family room library photo in New York with gray walls, no tv and no fireplace
Mid-sized transitional enclosed carpeted family room library photo in New York with gray walls, no tv and no fireplace
 Dan and John Life
Inspiration for a large modern galley light wood floor open concept kitchen remodel in New York with flat-panel cabinets, yellow cabinets, an island, an undermount sink, white backsplash, glass sheet backsplash and stainless steel appliances

 Verner Architects
Halkin Photography
Example of a trendy wooden u-shaped open staircase design in Philadelphia
Example of a trendy wooden u-shaped open staircase design in Philadelphia


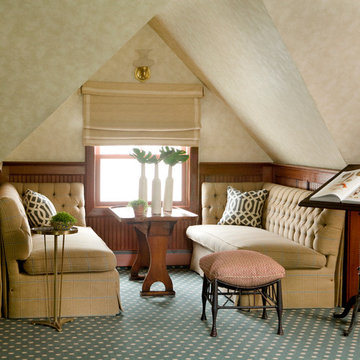
 Heidi Pribell Interiors
Heidi Pribell Interiors puts a fresh twist on classic design serving the major Boston metro area. By blending grandeur with bohemian flair, Heidi creates inviting interiors with an elegant and sophisticated appeal. Confident in mixing eras, style and color, she brings her expertise and love of antiques, art and objects to every project.
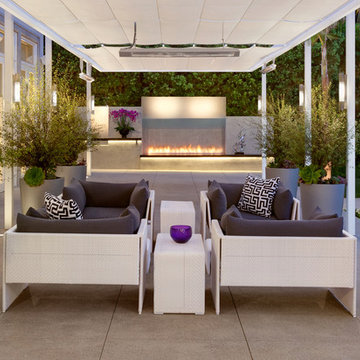


 LEICHT New York
Kitchen - contemporary dark wood floor kitchen idea in New York with flat-panel cabinets

 Lewis Design-Build-Remodel
Example of a large transitional u-shaped medium tone wood floor and brown floor kitchen design in San Francisco with a farmhouse sink, shaker cabinets, quartz countertops, white backsplash, brick backsplash, stainless steel appliances, white countertops, gray cabinets and an island

 Rande Leaman Interior Design
This sitting room/den is off the kitchen and features a grasscloth wall, art, and family photos. A custom tufted navy sofa pairs with two coral colored swivel chairs. The sculpture is a family piece that we incorporated into the scheme.
Erika Bierman Photography

 Design2Sell Interiors & Home Staging
Home Tour America
Realtor Travis Reed
Inspiration for a transitional master dark wood floor bedroom remodel in Atlanta with gray walls
Inspiration for a transitional master dark wood floor bedroom remodel in Atlanta with gray walls


 Corinne Acampora Interiors & Art
Example of a mid-sized classic kids' white tile and subway tile white floor, single-sink and mosaic tile floor corner shower design in Boston with recessed-panel cabinets, white cabinets, blue walls, a hinged shower door, gray countertops, a freestanding vanity, an undermount sink and a niche
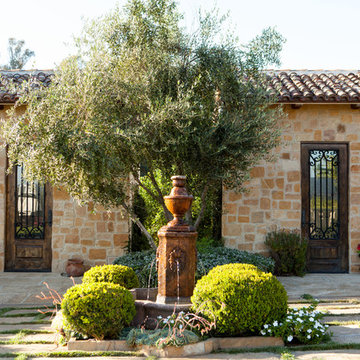
 Amodei Designs
The facade of these cabanas are real sand stone, if budget allows using real stone is always better then a manufactured product. I created a courtyard with a specialty concrete where you overlay with Santa Barbara Sand. This makes the colored stamped concrete feel like real stone but you can control the shape.

 Johker Design
Warm and welcoming outdoor living space with screened wall, outdoor fireplace, blue slate tile, tall ceilings, outdoor ceiling fans, stucco exterior walls which all open to the interior great room.

 Castles Interiors
Example of a trendy l-shaped dark wood floor kitchen design in Denver with a double-bowl sink, flat-panel cabinets, medium tone wood cabinets, metallic backsplash, stainless steel appliances and an island


Family room - large transitional open concept dark wood floor family room idea in Toronto with gray walls and a corner fireplace

 Fine Interiors By Susan Inc.
Ripple Fold Drapery Panels, Brushed Nickel Drapery Hardware & Cushions By Fine Interiors By Susan Inc., Design By Barlow Reid Design
Example of a small transitional enclosed medium tone wood floor and brown floor family room design in Toronto with white walls
Example of a small transitional enclosed medium tone wood floor and brown floor family room design in Toronto with white walls
 Fine Interiors By Susan Inc.
Drapery Panels, Brushed Nickel Drapery Hardware & Fabrics By Fine Interiors. Design By Barlow Reid Design
Large trendy enclosed medium tone wood floor family room photo in Toronto with blue walls, no fireplace and a wall-mounted tv
Large trendy enclosed medium tone wood floor family room photo in Toronto with blue walls, no fireplace and a wall-mounted tv
2