
Search results for "Services pattern" in Home Design Ideas
 ANT SERVICE CORPORATION
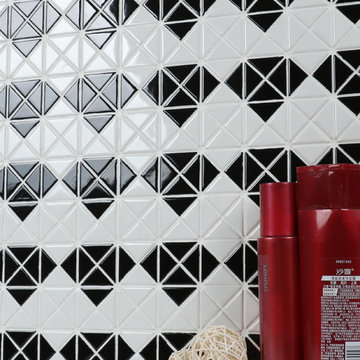
Diamond pattern is another creative and bold design by ANT.TILE,composed of a series of single and multi diamond pattern triangle porcelain mosaic tile, offering 1'' and 2'', matte and glossy finish for option, making an unique and stylish space for you!
 ANT SERVICE CORPORATION
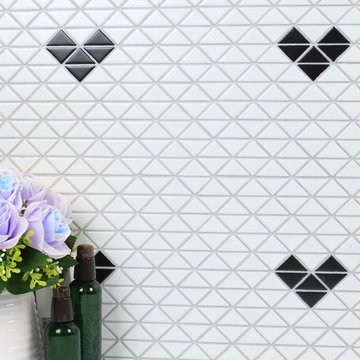
Heart series collects a seies of porcelain triangle mosaic tiles in lovely heart pattern, features 1'' and 2'' triangle chips in glossy and matte finish. Suitable for both residential and commercial space, building a sweet home vibe.
 ANT SERVICE CORPORATION
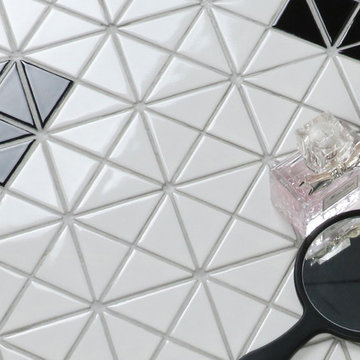
Diamond pattern is another creative and bold design by ANT.TILE,composed of a series of single and multi diamond pattern triangle porcelain mosaic tile, offering 1'' and 2'', matte and glossy finish for option, making an unique and stylish space for you!
Find the right local pro for your project
 ANT SERVICE CORPORATION
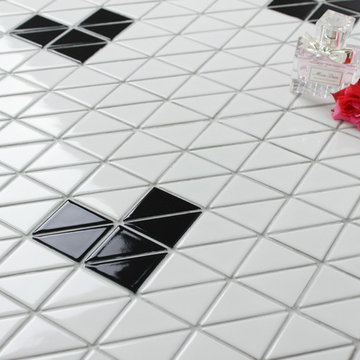
Heart series collects a seies of porcelain triangle mosaic tiles in lovely heart pattern, features 1'' and 2'' triangle chips in glossy and matte finish. Suitable for both residential and commercial space, building a sweet home vibe.

 Maeser Master Services
This gorgeous enlarged 5'x5' shower took the place of a tub and part of a closet. It features grab bars, 4" feature strip, recessed niche, corner seat, double-shower heads, and curved shower rod.The fixtures are an oil-rubbed bronze and the offset pattern tile in the shower cover wall to ceiling.
The custom-made, wood-stained vanity with drawer stack has a granite countertop with oil-rubbed bronze faucet and double-bowl sink. A single-beveled edge mirror and two vanity lights are centered above each sink.
A matching medicine cabinet was installed above the commode and the tile on the floor was placed in a straight pattern on floors.
Doanephoto.com
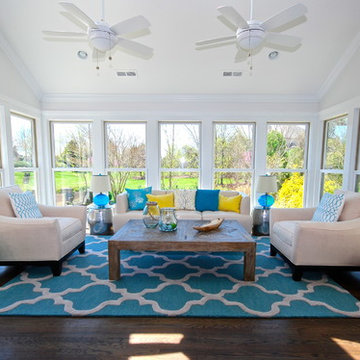
 Noble Knights Construction Services, Inc.
Inspiration for a mid-sized contemporary dark wood floor and brown floor sunroom remodel in Other with a standard ceiling

 Rudloff Custom Builders
You enter this bright and light master bathroom through a custom pocket door that is inlayed with a mirror. The room features a beautiful free-standing tub. The shower is Carrera marble and has a seat, storage inset, a body jet and dual showerheads. The striking single vanity is a deep navy blue with beaded inset cabinets, chrome handles and provides tons of storage. Along with the blue vanity, the rose gold fixtures, including the shower grate, are eye catching and provide a subtle pop of color.
What started as an addition project turned into a full house remodel in this Modern Craftsman home in Narberth, PA. The addition included the creation of a sitting room, family room, mudroom and third floor. As we moved to the rest of the home, we designed and built a custom staircase to connect the family room to the existing kitchen. We laid red oak flooring with a mahogany inlay throughout house. Another central feature of this is home is all the built-in storage. We used or created every nook for seating and storage throughout the house, as you can see in the family room, dining area, staircase landing, bedroom and bathrooms. Custom wainscoting and trim are everywhere you look, and gives a clean, polished look to this warm house.
Rudloff Custom Builders has won Best of Houzz for Customer Service in 2014, 2015 2016, 2017 and 2019. We also were voted Best of Design in 2016, 2017, 2018, 2019 which only 2% of professionals receive. Rudloff Custom Builders has been featured on Houzz in their Kitchen of the Week, What to Know About Using Reclaimed Wood in the Kitchen as well as included in their Bathroom WorkBook article. We are a full service, certified remodeling company that covers all of the Philadelphia suburban area. This business, like most others, developed from a friendship of young entrepreneurs who wanted to make a difference in their clients’ lives, one household at a time. This relationship between partners is much more than a friendship. Edward and Stephen Rudloff are brothers who have renovated and built custom homes together paying close attention to detail. They are carpenters by trade and understand concept and execution. Rudloff Custom Builders will provide services for you with the highest level of professionalism, quality, detail, punctuality and craftsmanship, every step of the way along our journey together.
Specializing in residential construction allows us to connect with our clients early in the design phase to ensure that every detail is captured as you imagined. One stop shopping is essentially what you will receive with Rudloff Custom Builders from design of your project to the construction of your dreams, executed by on-site project managers and skilled craftsmen. Our concept: envision our client’s ideas and make them a reality. Our mission: CREATING LIFETIME RELATIONSHIPS BUILT ON TRUST AND INTEGRITY.
Photo Credit: Linda McManus Images



 TLC Builders
Example of a transitional 3/4 white tile and subway tile gray floor bathroom design in Baltimore with shaker cabinets, white cabinets, white walls, an undermount sink, a hinged shower door and white countertops

 Ann Lowengart Interiors
This sophisticated yet ultra-feminine condominium in one of the oldest and most prestigious neighborhoods in San Francisco was decorated with entertaining in mind. The all-white upholstery, walls, and carpets are surprisingly durable with materials made to suit the lifestyle of a Tech boss lady. Custom artwork and thoughtful accessories complete the look.
 Granger Remodel & Design
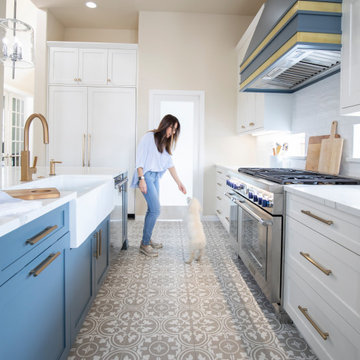
Example of a large transitional l-shaped porcelain tile and multicolored floor eat-in kitchen design in Dallas with a farmhouse sink, shaker cabinets, white cabinets, quartz countertops, white backsplash, subway tile backsplash, stainless steel appliances, an island and white countertops
 Piedras International

Living room - contemporary open concept living room idea in Miami with no fireplace

 Becca Interiors
Living room library - eclectic enclosed living room library idea in New York with blue walls and a media wall
 Empire Construction Enterprises, LLC
Charles Brown, Owner
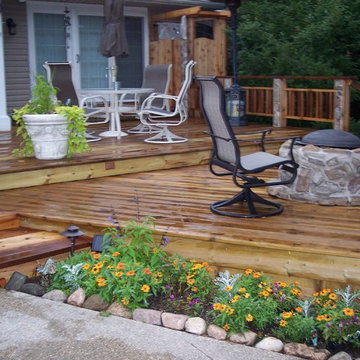
Inspiration for a large craftsman backyard deck remodel in Grand Rapids with a fire pit and a pergola
Inspiration for a large craftsman backyard deck remodel in Grand Rapids with a fire pit and a pergola

Sponsored
Sunbury, OH

J.Holderby - Renovations
Franklin County's Leading General Contractors - 2X Best of Houzz!
 MF Landscape & Design Services
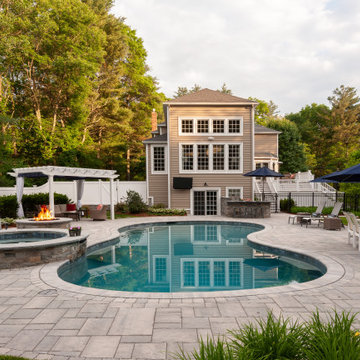
Inspiration for a large transitional backyard custom-shaped hot tub remodel in Boston
 Ringers Landscape Services, Inc.

Inspiration for a mid-sized timeless backyard brick patio remodel in Chicago with a fire pit and no cover
 Signature Home Services

Large transitional u-shaped porcelain tile and multicolored floor eat-in kitchen photo in Dallas with granite countertops, stainless steel appliances, recessed-panel cabinets, dark wood cabinets, brown backsplash, stone tile backsplash and an island
 The Red Shutters - Marina Case
Cape Cod; Dennis, MA

This Cape Cod-style living space is both elegant and comfortable, featuring a classic design with a touch of playful color. The focal point is a pair of golden yellow Sunbrella Fabric tufted armchairs with a sophisticated high-backed design. These chairs are trimmed with navy blue upholstery and decorative nailhead detailing along the bottom, providing a beautiful contrast and a classic, tailored look.
The armchairs are accessorized with two pillows: a larger pillow featuring vertical stripes of navy blue and white, and a smaller, solid white pillow. This combination adds a fresh, coastal-inspired touch to the rich color of the chairs. The chairs are placed on a traditional Persian-style rug with a deep red background and intricate patterns, which adds warmth and texture to the light hardwood floors.
In the background, a white-painted fireplace mantel with traditional millwork frames a dark gray fireplace surround. The fireplace itself has a herringbone brick pattern, adding a classic, rustic element. This combination of rich colors, varied textures, and classic design elements creates a welcoming and stylish living area perfect for a coastal home.



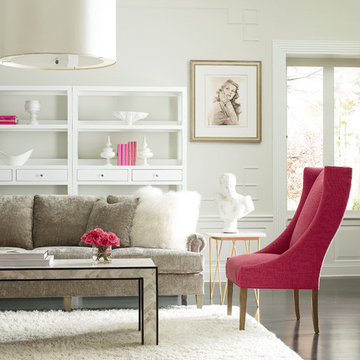
 Manhattan Textiles
Example of a classic formal dark wood floor living room design in Milwaukee with white walls
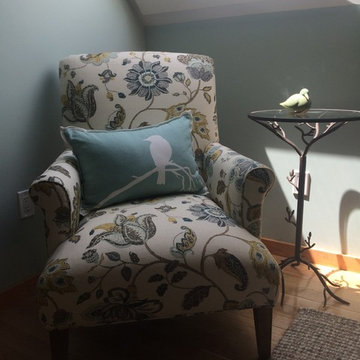
 Sonia' Designs/ Dot the i Designs
Sonia H. Lackey
Middlesex County Creative Interior Design Team
Living room - mid-sized coastal formal and open concept light wood floor living room idea in Portland Maine with gray walls, no fireplace and no tv
Living room - mid-sized coastal formal and open concept light wood floor living room idea in Portland Maine with gray walls, no fireplace and no tv
18