
Search results for "Services pattern" in Home Design Ideas
 West Designs - Full Service K+B Designer/Builder
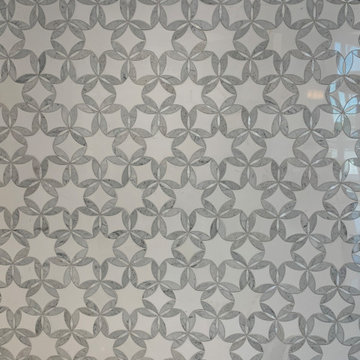
This Moorish patterned tile works for floor or walls, in kitchens or bathrooms. Can be used in mass or as a decorative inset.
Example of a trendy bathroom design in Sacramento
Example of a trendy bathroom design in Sacramento
 Maeser Master Services
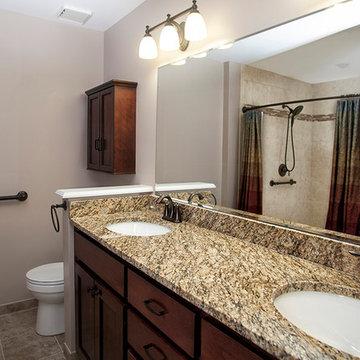
This gorgeous enlarged 5'x5' shower took the place of a tub and part of a closet. It features grab bars, 4" feature strip, recessed niche, corner seat, double-shower heads, and curved shower rod.The fixtures are an oil-rubbed bronze and the offset pattern tile in the shower cover wall to ceiling.
The custom-made, wood-stained vanity with drawer stack has a granite countertop with oil-rubbed bronze faucet and double-bowl sink. A single-beveled edge mirror and two vanity lights are centered above each sink.
A matching medicine cabinet was installed above the commode and the tile on the floor was placed in a straight pattern on floors.
Doanephoto.com
 Lynch Landscape and Tree Service, Inc.
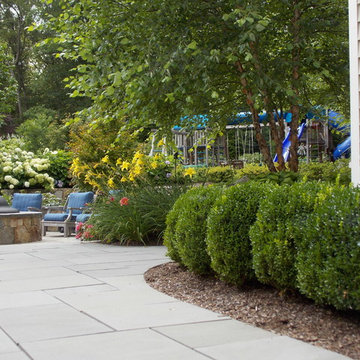
View coming out of walkout basement to outdoor living space
This is an example of a traditional landscaping in Boston.
This is an example of a traditional landscaping in Boston.
Find the right local pro for your project

 Noble Architects, LLC
Photography: Garett + Carrie Buell of Studiobuell/ studiobuell.com

Elegant porcelain tile and beige floor enclosed dining room photo in Nashville with beige walls
Elegant porcelain tile and beige floor enclosed dining room photo in Nashville with beige walls
 Superior Construction Services

Inspiration for a coastal dedicated laundry room remodel in Other with a drop-in sink, shaker cabinets, gray cabinets, gray backsplash, shiplap backsplash, blue walls, a side-by-side washer/dryer and gray countertops

 StoneUnlimited Kitchen and Bath Remodeling
This aesthetically pleasing master bathroom is the perfect place for our clients to start and end each day. Fully customized shower fixtures and a deep soaking tub will provide the perfect solutions to destress and unwind. Our client's love for plants translates beautifully into this space with a sage green double vanity that brings life and serenity into their master bath retreat. Opting to utilize softer patterned tile throughout the space, makes it more visually expansive while gold accessories, natural wood elements, and strategically placed rugs throughout the room, make it warm and inviting.
Committing to a color scheme in a space can be overwhelming at times when considering the number of options that are available. This master bath is a perfect example of how to incorporate color into a room tastefully, while still having a cohesive design.
Items used in this space include:
Waypoint Living Spaces Cabinetry in Sage Green
Calacatta Italia Manufactured Quartz Vanity Tops
Elegant Stone Onice Bianco Tile
Natural Marble Herringbone Tile
Delta Cassidy Collection Fixtures
Want to see more samples of our work or before and after photographs of this project?
Visit the Stoneunlimited Kitchen and Bath website:
www.stoneunlimited.net
Stoneunlimited Kitchen and Bath is a full scope, full service, turnkey business. We do it all so that you don’t have to. You get to do the fun part of approving the design, picking your materials and making selections with our guidance and we take care of everything else. We provide you with 3D and 4D conceptual designs so that you can see your project come to life. Materials such as tile, fixtures, sinks, shower enclosures, flooring, cabinetry and countertops are ordered through us, inspected by us and installed by us. We are also a fabricator, so we fabricate all the countertops. We assign and manage the schedule and the workers that will be in your home taking care of the installation. We provide painting, electrical, plumbing as well as cabinetry services for your project from start to finish. So, when I say we do it, we truly do it all!


 W DEVELOPMENT & SERVICES INC.
Another project in our collection and a new idea in yours.

In order that the tile decor does not tire and does not catch the eye, you need to choose a tile in one shade. As was done in this project. Plain and patterned tiles are selected in the same shade. Patterned tiles are laid in a niche to highlight it. Also, we recommend choosing glass doors and screens with a narrow frame, this does not overload the appearance, but still remains durable. As a result, we have an airy light design that will not get bored for a long time.
Do you want the same? We perform turnkey bathroom remodeling in New York and are ready to count your project for free. Contact us in any convenient way and get your estimate!

 Brothers Services Company
This master bath remodel features a beautiful corner tub inside a walk-in shower. The side of the tub also doubles as a shower bench and has access to multiple grab bars for easy accessibility and an aging in place lifestyle. With beautiful wood grain porcelain tile in the flooring and shower surround, and venetian pebble accents and shower pan, this updated bathroom is the perfect mix of function and luxury.
 Trinity Construction Services, LLC

Inspiration for a large transitional backyard deck remodel in Minneapolis with no cover

 Alison Kandler Interior Design
Mark Lohman
Inspiration for a mid-sized cottage master black tile and cement tile cement tile floor bathroom remodel in Los Angeles with shaker cabinets, black cabinets, white walls, an undermount sink and quartz countertops
Inspiration for a mid-sized cottage master black tile and cement tile cement tile floor bathroom remodel in Los Angeles with shaker cabinets, black cabinets, white walls, an undermount sink and quartz countertops

 Urbanology Designs
Getaway in style, in an immersive experience of beauty that will leave you rested and inspired. We've designed this historic cottage in our signature style located in historic Weatherford, Texas. It is available to you on Airbnb, or our website click on the link in the header titled: Properties.
 PHL & SERVICES

Nursery room decor by The MG Design Lab
Photo credit: PHL & Services
Example of a mid-sized trendy girl nursery design in Miami with white walls
Example of a mid-sized trendy girl nursery design in Miami with white walls

 Cornerstone Construction and Property Services
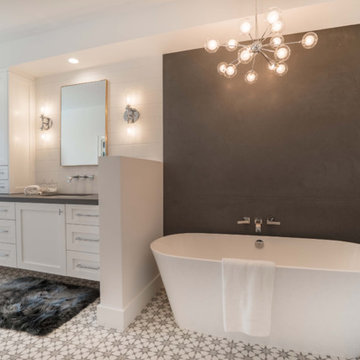
Inspiration for a contemporary bathroom remodel in Orange County
 Brendan McHugh, Architect, Manasquan, NJ

Beautiful blue and white long hall bathroom with double sinks and a shower at the end wall. The light chevron floor tile pattern adds subtle interest and contrasts with the dark blue vanity. The classic white marble countertop is timeless. The accent wall of blue tile at the back wall of the shower add drama to the space. Tile from Wayne Tile in NJ.
Square white window in shower brings in natural light that is reflected into the space by simple rectangular mirrors and white walls. Above the mirrors are lights in silver and black.
 TRU Landscape Services

A different angle of this Modern Landscape style. The fire pit and built in benches provide a focal point for the space. When landscaping in Orange County, it is important to make the most of small spaces. TRU Landscape Services
 Stripe Design Services
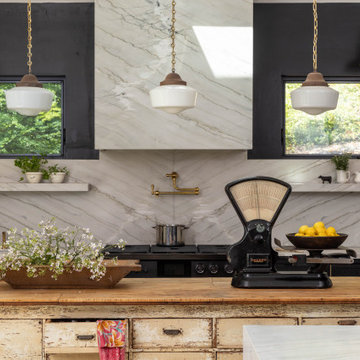
The front elevation of this house consists of the original 1910 farmhouse. The rest of the house had been augmented incrementally over time and the roofline beyond the original structure had become convoluted and the flanking elevations nonsensical. The current owners preserved the original 1910 farmhouse portion of the home and took the rest of the structure down to the foundation. A simple modern black barn was designed to run perpendicular with the old farmhouse structure and painted black in stark contrast to its old, white counterpart. Siding runs vertically on the new section as opposed to the horizontal shiplapped siding on the old. The new structure houses the kitchen with 12’ cathedral ceilings, a pantry / mudroom and a study.
The kitchen boasts a 1930’s island reclaimed from a commercial bakery and pendant lights from an old schoolhouse in Ohio as its nucleus, against a quiet backdrop of black stained oak cabinetry. Gently veined quartzite slabs serve as countertop, backsplash and wrap the stove hood to accentuate the ceiling height.
The interior design of this home is a carefully balanced alchemy of antiquity and modernity. It has an overriding monochromatic theme with layers of pattern and texture for depth. The color interest is derived from the lush outside landscape, with the exception of their daughter’s bedroom which is a tasteful symphony of pink, landed by a hand painted mural.
The theme of the home is framed around comfortable family living against curated backdrops of beloved collected items. The living room boasts no less than nineteen vintage crystal


 C. Gaynor Construction Services

Transitional light wood floor and beige floor living room photo in New York with white walls and a two-sided fireplace
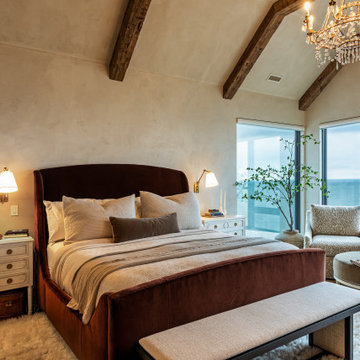

 Kimberly Timmons Interiors
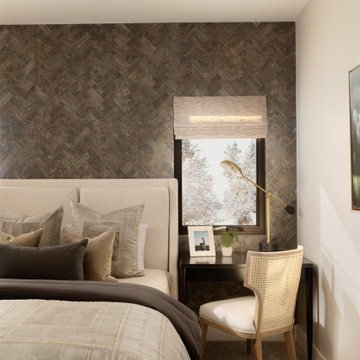
This bedroom has a neutral color palette and a wallpapered focal wall. Layered patterns and a unique light fixture adds to the room's charm.
Inspiration for a contemporary carpeted, gray floor and wallpaper bedroom remodel in Denver
Inspiration for a contemporary carpeted, gray floor and wallpaper bedroom remodel in Denver
22