
Search results for "Services play" in Home Design Ideas

 Pascale Marill
PCV Photographic Services
Mid-sized transitional open concept medium tone wood floor and brown floor family room library photo in Los Angeles with white walls and a wall-mounted tv
Mid-sized transitional open concept medium tone wood floor and brown floor family room library photo in Los Angeles with white walls and a wall-mounted tv


 Bret Achtenhagen's Seasonal Services
The new pondless water feature was situated next to an intimate sitting space. This is a perfect spot for mom and dad to watch the kids play in the pool.
Find the right local pro for your project

 Revamp Renovation Services Inc.
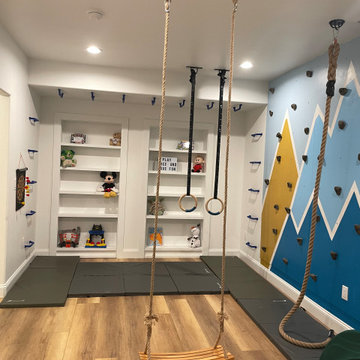
Having an area for the kids to stretch out and play was a must for this project. Making use of some simple cube storage was a big help taming toys.
Example of a mid-sized classic underground laminate floor and brown floor basement design in Toronto with beige walls, a standard fireplace and a stone fireplace
Example of a mid-sized classic underground laminate floor and brown floor basement design in Toronto with beige walls, a standard fireplace and a stone fireplace





 Bellingham Bay Builders
The owners of this home came to us with a plan to build a new high-performance home that physically and aesthetically fit on an infill lot in an old well-established neighborhood in Bellingham. The Craftsman exterior detailing, Scandinavian exterior color palette, and timber details help it blend into the older neighborhood. At the same time the clean modern interior allowed their artistic details and displayed artwork take center stage.
We started working with the owners and the design team in the later stages of design, sharing our expertise with high-performance building strategies, custom timber details, and construction cost planning. Our team then seamlessly rolled into the construction phase of the project, working with the owners and Michelle, the interior designer until the home was complete.
The owners can hardly believe the way it all came together to create a bright, comfortable, and friendly space that highlights their applied details and favorite pieces of art.
Photography by Radley Muller Photography
Design by Deborah Todd Building Design Services
Interior Design by Spiral Studios
 GCR Services
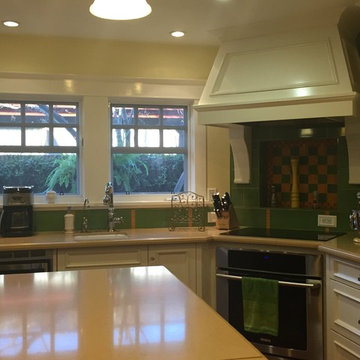
Little or no window covering are typical in coastal cottage design. Fun back splash adds a bit of playfulness to the kitchen.
Inspiration for a coastal kitchen remodel in Los Angeles
Inspiration for a coastal kitchen remodel in Los Angeles

 Urbanology Designs
Getaway in style, in an immersive experience of beauty that will leave you rested and inspired. We've designed this historic cottage in our signature style located in historic Weatherford, Texas. It is available to you on Airbnb, or our website click on the link in the header titled: Properties.




 Middlefork Luxury Home Builders
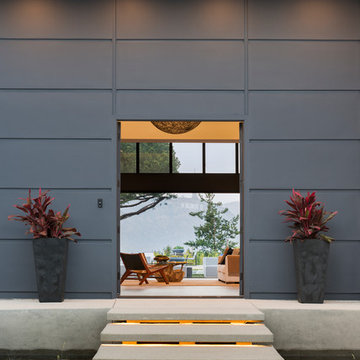
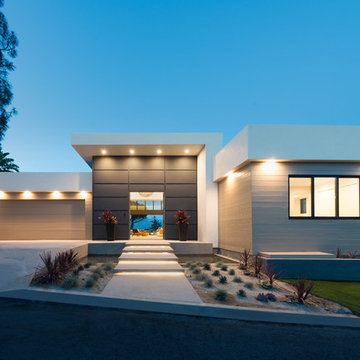
This unique city-home is designed with a center entry, flanked by formal living and dining rooms on either side. An expansive gourmet kitchen / great room spans the rear of the main floor, opening onto a terraced outdoor space comprised of more than 700SF.
The home also boasts an open, four-story staircase flooded with natural, southern light, as well as a lower level family room, four bedrooms (including two en-suite) on the second floor, and an additional two bedrooms and study on the third floor. A spacious, 500SF roof deck is accessible from the top of the staircase, providing additional outdoor space for play and entertainment.
Due to the location and shape of the site, there is a 2-car, heated garage under the house, providing direct entry from the garage into the lower level mudroom. Two additional off-street parking spots are also provided in the covered driveway leading to the garage.
Designed with family living in mind, the home has also been designed for entertaining and to embrace life's creature comforts. Pre-wired with HD Video, Audio and comprehensive low-voltage services, the home is able to accommodate and distribute any low voltage services requested by the homeowner.
This home was pre-sold during construction.
Steve Hall, Hedrich Blessing

 4br Design --Modern Luxury Interior Design
Inspiration for a contemporary master gray floor freestanding bathtub remodel in Los Angeles with flat-panel cabinets, gray cabinets, an undermount sink and a hinged shower door

 Gamble Home Services, Inc.
Photo by Jeff Dodge
Example of a large trendy master bathroom design in Charleston with recessed-panel cabinets and gray walls
Example of a large trendy master bathroom design in Charleston with recessed-panel cabinets and gray walls



17