
Search results for "Servicio" in Home Design Ideas

 Benecki Homes
Emily Followill
Inspiration for a huge coastal guest light wood floor bedroom remodel in Miami with green walls and no fireplace
Inspiration for a huge coastal guest light wood floor bedroom remodel in Miami with green walls and no fireplace

 Mauricio Nava Design, LLC
Photo by Chuck Williams
Example of a large trendy open concept dark wood floor game room design in Houston with white walls
Example of a large trendy open concept dark wood floor game room design in Houston with white walls

 LA Concrete Works
Colored concrete stairs with a light sand finish
Example of a mid-sized trendy backyard concrete and rectangular infinity hot tub design in Los Angeles
Example of a mid-sized trendy backyard concrete and rectangular infinity hot tub design in Los Angeles
Find the right local pro for your project

 Hakwood
 Duoplank European Oak Hardwood Flooring (Laquer finish and Premier 1-bis grade)
Staircase - mid-sized contemporary wooden floating medium tone wood floor and open staircase idea in Amsterdam with white walls
Staircase - mid-sized contemporary wooden floating medium tone wood floor and open staircase idea in Amsterdam with white walls

 Cataldo Custom Builders, Inc.
Dan Cutrona
Pool - huge contemporary backyard rectangular pool idea in Boston with decking and a bbq area
Pool - huge contemporary backyard rectangular pool idea in Boston with decking and a bbq area

 CG&S Design-Build
The Master Bathroom
Photo by Tre Dunham
Inspiration for a mid-sized transitional master white tile bathroom remodel in Austin with an undermount sink, recessed-panel cabinets, medium tone wood cabinets, quartz countertops, an undermount tub, a one-piece toilet and blue walls
Inspiration for a mid-sized transitional master white tile bathroom remodel in Austin with an undermount sink, recessed-panel cabinets, medium tone wood cabinets, quartz countertops, an undermount tub, a one-piece toilet and blue walls

 Wells Built Homes
Rick Stordahl Photography
Inspiration for a mid-sized timeless single-wall porcelain tile dedicated laundry room remodel with an integrated sink, white cabinets, solid surface countertops, beige walls, a stacked washer/dryer and recessed-panel cabinets
Inspiration for a mid-sized timeless single-wall porcelain tile dedicated laundry room remodel with an integrated sink, white cabinets, solid surface countertops, beige walls, a stacked washer/dryer and recessed-panel cabinets

 Cindy Hayes
Jeffrey Allen
Inspiration for a large modern l-shaped light wood floor eat-in kitchen remodel in Providence with shaker cabinets, white cabinets, marble countertops, white backsplash, glass tile backsplash, paneled appliances and an island
Inspiration for a large modern l-shaped light wood floor eat-in kitchen remodel in Providence with shaker cabinets, white cabinets, marble countertops, white backsplash, glass tile backsplash, paneled appliances and an island

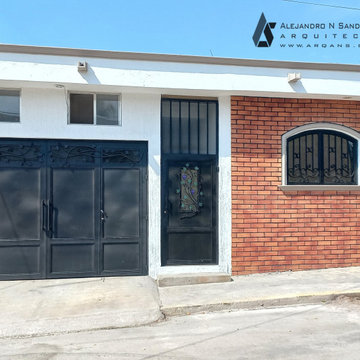
 AS Arquitecto
Se realizó el reacomodo de los espacios mediante la demolición de muros, así como apertura y cierre tanto de puertas como de ventanas, además de la apertura de un domo para la ventilacion e iluminacion del area central, así como la creación de los espacios para baño completo extra, cuarto de servicio y cocina nueva, permitiendo que se quedaran la recamara principal con baño privado, además de lograr una mejor iluminación y ventilación en la obra en general.

 Rainier Cabinetry & Design, Inc
Large elegant u-shaped medium tone wood floor and brown floor enclosed kitchen photo in Seattle with an undermount sink, recessed-panel cabinets, gray cabinets, marble countertops, gray backsplash, glass tile backsplash, stainless steel appliances, an island and white countertops

 Wills Design Associates
Inspiration for a contemporary white tile multicolored floor bathroom remodel in New York with white walls, an undermount sink and white countertops

 AG&M Raleigh (Architectural Granite & Marble)
Dedicated laundry room - large modern galley ceramic tile dedicated laundry room idea in Raleigh with a drop-in sink, flat-panel cabinets, blue cabinets, quartz countertops, white walls and a stacked washer/dryer

 Nicolls Design Build
Example of a mid-sized minimalist gray tile and porcelain tile porcelain tile, gray floor and single-sink alcove bathtub design in San Diego with flat-panel cabinets, light wood cabinets, a one-piece toilet, white walls, an undermount sink, quartz countertops, a hinged shower door, white countertops and a built-in vanity

 BK Interior Design
CREDITS:
Architect: Kurt Rossler, AIA
Contractor: Garrity Contracting
Photography: Tim Williams
Mid-sized trendy open concept and formal living room photo in New York with white walls
Mid-sized trendy open concept and formal living room photo in New York with white walls

 GoGreen Builders
Walk-in shower - mid-sized modern 3/4 white tile and porcelain tile cement tile floor and gray floor walk-in shower idea in Sacramento with flat-panel cabinets, white cabinets, a wall-mount toilet, white walls, an integrated sink, a hinged shower door and solid surface countertops


 Nathan Taylor for Obelisk Home
Example of a large transitional dark wood floor and brown floor utility room design with an undermount sink, blue cabinets, white walls, a side-by-side washer/dryer, white countertops, quartz countertops and recessed-panel cabinets

 Rigsby Group, Inc.
New Pool House added to an exisitng pool in the back yard.
Inspiration for a cottage backyard rectangular pool house remodel in Milwaukee with decking
Inspiration for a cottage backyard rectangular pool house remodel in Milwaukee with decking

 Blanchard Design Studio
Shelly Harrison Photography
Small minimalist 3/4 multicolored tile and porcelain tile porcelain tile walk-in shower photo in Boston with a wall-mount toilet, white walls, a wall-mount sink and quartz countertops
Small minimalist 3/4 multicolored tile and porcelain tile porcelain tile walk-in shower photo in Boston with a wall-mount toilet, white walls, a wall-mount sink and quartz countertops
9