
Search results for "Servicio" in Home Design Ideas

 samantha_bales
Lucendo Photo
Example of a trendy open concept medium tone wood floor family room design in Denver with beige walls and a media wall
Example of a trendy open concept medium tone wood floor family room design in Denver with beige walls and a media wall

 Sullivan Building & Design Group
Design Build by Sullivan Building & Design Group. Custom Cabinetry by Cider Press Woodworks. Photographer: Todd Mason / Halkin Mason Photography
Example of a mid-sized cottage slate floor mudroom design in Philadelphia with gray walls and a glass front door
Example of a mid-sized cottage slate floor mudroom design in Philadelphia with gray walls and a glass front door

 Custom Surface Solutions
 (www.css-tile.com) - Owner Craig Thompson (512) 430-1215. This project shows new 12 x 24 tile installed vertically with offset layout pattern on wall and floor. Includes shower box with linear glass accent tile back and vertical glass accent band. Tile edges are finished with Schluter Jolly satin aluminum profile edge trim.
Find the right local pro for your project
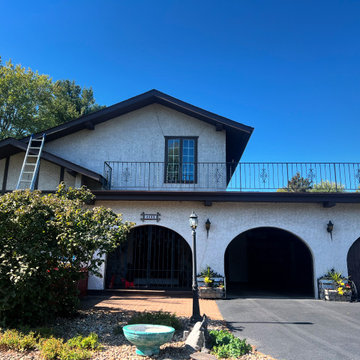
 Phoenix Painting and Repairs Llc
Phoenix Painting and Repairs LLC ofrece servicios profesionales de pintura exterior de alta calidad. Con años de experiencia, garantizamos resultados excepcionales y duraderos. Nos especializamos en la pintura de exteriores, utilizando materiales de primera calidad para asegurar la satisfacción de nuestros clientes. Confíe en nosotros para transformar y revitalizar el exterior de su hogar.

 Michael Norpell's Wall To Wall
Using the existing shell, we were able to transform the look and feel of the pool and its surroundings. Poured concrete, Trex decks, planters, and a fly-over bridge create an engaging space with intentional poolside social areas. Linda Oyama Bryan Photography

 Island Design Center
Large island style master multicolored tile and stone tile ceramic tile alcove shower photo in Hawaii with a vessel sink, flat-panel cabinets, medium tone wood cabinets, granite countertops, a one-piece toilet and beige walls
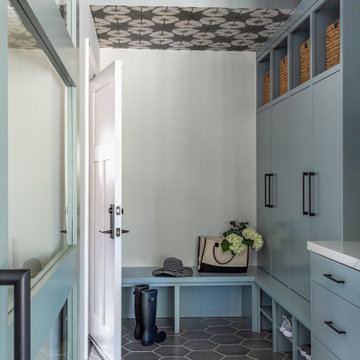


 Flavin Architects
This house is discreetly tucked into its wooded site in the Mad River Valley near the Sugarbush Resort in Vermont. The soaring roof lines complement the slope of the land and open up views though large windows to a meadow planted with native wildflowers. The house was built with natural materials of cedar shingles, fir beams and native stone walls. These materials are complemented with innovative touches including concrete floors, composite exterior wall panels and exposed steel beams. The home is passively heated by the sun, aided by triple pane windows and super-insulated walls.
Photo by: Nat Rea Photography
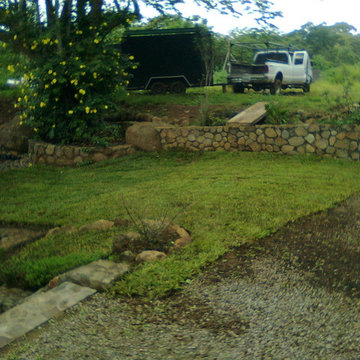
 Edificaciones D&S S.A.
We are a general contractor out of Atenas osta Rica, we offer full design solutions, construction and remodeling.
Somos una empresa constructora ubicada en atenas Costa Rica, ofrecemos servicio completo de disenos arquitectonicos, construccion y remodelacion.

 Cullum Homes
Inspiration for a large contemporary gray floor great room remodel in Phoenix with gray walls and no fireplace

 Jennifer Messina Interiors
Inspiration for a mid-sized scandinavian master light wood floor and beige floor bedroom remodel in San Francisco with beige walls and no fireplace

 User
Emily Andrews
Transitional girl carpeted and pink floor nursery photo in New York with multicolored walls
Transitional girl carpeted and pink floor nursery photo in New York with multicolored walls

 Alterstudio
Casey Dunn
Kitchen/dining room combo - contemporary kitchen/dining room combo idea in Austin with white walls
Kitchen/dining room combo - contemporary kitchen/dining room combo idea in Austin with white walls


 Constructionologists
Mid-sized trendy light wood floor and beige floor hallway photo in Dallas with white walls

 Viktor Nilsson Photography
 © Houzz 2017
Living room - eclectic open concept living room idea in New York with white walls
Living room - eclectic open concept living room idea in New York with white walls

 Princeton Design Collaborative
Former Kitchen was converted to new Laundry / Mud room, removing the need for the client to travel to basement for laundry. Bench is perfect place to put shoes on with storage drawer below
Photography by: Jeffrey E Tryon
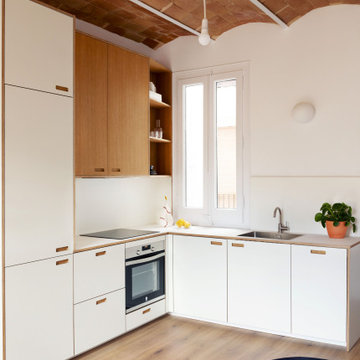
 pfronts
Example of a mid-sized trendy l-shaped plywood floor, brown floor and coffered ceiling enclosed kitchen design with an integrated sink, shaker cabinets, white cabinets, laminate countertops, white backsplash, ceramic backsplash, stainless steel appliances and white countertops

7