
Search results for "Serving table" in Home Design Ideas

 Mitch Harris Building Company, Inc.
Ashley Stephens
Example of a large arts and crafts open concept family room design in Detroit
Example of a large arts and crafts open concept family room design in Detroit

 Alexandra Rae Design
This blue and white sunroom, adjacent to a dining area, occupies a large enclosed porch. The home was newly constructed to feel like it had stood for centuries. The dining porch, which is fully enclosed was built to look like a once open porch area, complete with clapboard walls to mimic the exterior.
We filled the space with French and Swedish antiques, like the daybed which serves as a sofa, and the marble topped table with brass gallery. The natural patina of the pieces was duplicated in the light fixtures with blue verdigris and brass detail, custom designed by Alexandra Rae, Los Angeles, fabricated by Charles Edwardes, London. Motorized grass shades, sisal rugs and limstone floors keep the space fresh and casual despite the pedigree of the pieces. All fabrics are by Schumacher.

 Steinhafels
Photographer: Sarah Utech
Inspiration for a mid-sized coastal enclosed and formal carpeted and beige floor living room remodel in Milwaukee with beige walls, no fireplace and no tv
Inspiration for a mid-sized coastal enclosed and formal carpeted and beige floor living room remodel in Milwaukee with beige walls, no fireplace and no tv
Find the right local pro for your project


 Wiles Design Group
Project by Wiles Design Group. Their Cedar Rapids-based design studio serves the entire Midwest, including Iowa City, Dubuque, Davenport, and Waterloo, as well as North Missouri and St. Louis.


 Buckeye Basements, Inc.
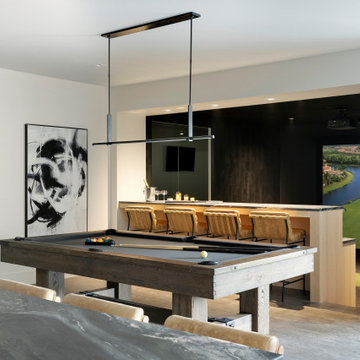
This amazing basement includes a magnificent bar with a plafond, Restoration Hardware bar stools, and a separate Restoration Hardware table, which allows for seating of 20. Wood-plank tile, stone work, and custom barn doors complete the look.
Bradshaw Photography, LLC

Sponsored
Delaware, OH

Buckeye Basements, Inc.
Central Ohio's Basement Finishing ExpertsBest Of Houzz '13-'21

 Chi Renovation & Design
This open-concept living room features a floor-to-ceiling fireplace made of real stone, a flat screen TV, a chandelier over the dining table replaced a ceiling fan, and a charcoal-colored tile kitchen backsplash to contrast with the crisp white cabinets for a sleek modern look.
Project designed by Skokie renovation firm, Chi Renovation & Design. They serve the Chicagoland area, and it's surrounding suburbs, with an emphasis on the North Side and North Shore. You'll find their work from the Loop through Lincoln Park, Skokie, Evanston, Wilmette, and all of the way up to Lake Forest.
For more about Chi Renovation & Design, click here: https://www.chirenovation.com/
To learn more about this project, click here:
https://www.chirenovation.com/portfolio/noble-square-condo-renovation/

 William Quarles Photography
Photography by William Quarles. Custom Built Home by Arthur Rutenberg Homes/Chuck Lattif, President Coastal Premier Homes LLC/clattif@arhomes.com
Family room - traditional family room idea in Charleston
Family room - traditional family room idea in Charleston

 User
Brad Meese
Large transitional dark wood floor and brown floor enclosed dining room photo in Chicago with green walls and no fireplace
Large transitional dark wood floor and brown floor enclosed dining room photo in Chicago with green walls and no fireplace

 Washington Valley Cellars
Example of a mid-sized mountain style porcelain tile and gray floor wine cellar design in New York with storage racks

 Edgework Creative
Handcrafted reclaimed top and metal base from Edgework Creative pair well to serve as a work surface or dining table.
Photos courtesy of Scout Columbus

 Richard Leggin Architects
Breakfast nook with serving pantry
Inspiration for a transitional medium tone wood floor dining room remodel in DC Metro with gray walls
Inspiration for a transitional medium tone wood floor dining room remodel in DC Metro with gray walls

Sponsored
Columbus, OH

Snider & Metcalf Interior Design, LTD
Leading Interior Designers in Columbus, Ohio & Ponte Vedra, Florida


 Fulford Home Remodeling
Humphrey Photography
Corner shower - transitional beige tile and ceramic tile corner shower idea in St Louis with a two-piece toilet
Corner shower - transitional beige tile and ceramic tile corner shower idea in St Louis with a two-piece toilet

 RD Architecture, LLC
Photography by Juliana Franco
Great room - mid-sized 1950s one-story brick gray, dark wood floor and brown floor great room idea in Houston with white walls and no fireplace
Great room - mid-sized 1950s one-story brick gray, dark wood floor and brown floor great room idea in Houston with white walls and no fireplace

 DANE AUSTIN INTERIOR DESIGN Boston & Cambridge
The clients wanted a comfortable home fun for entertaining, pet-friendly, and easy to maintain — soothing, yet exciting. Bold colors and fun accents bring this home to life!
Project designed by Boston interior design studio Dane Austin Design. They serve Boston, Cambridge, Hingham, Cohasset, Newton, Weston, Lexington, Concord, Dover, Andover, Gloucester, as well as surrounding areas.
For more about Dane Austin Design, click here: https://daneaustindesign.com/
To learn more about this project, click here:
https://daneaustindesign.com/logan-townhouse



181