
Search results for "Serving" in Home Design Ideas

 Envision
New paint on cabinets and walls, updated hardware, reclaimed wood backsplash and added trim for the small serving area adjacent to kitchen.
Inspiration for a transitional kitchen remodel in Cincinnati with granite countertops, stainless steel appliances and gray countertops
Inspiration for a transitional kitchen remodel in Cincinnati with granite countertops, stainless steel appliances and gray countertops

 Glenbrook Remodeling
The kitchen, butler’s pantry, and laundry room uses Arbor Mills cabinetry and quartz counter tops. Wide plank flooring is installed to bring in an early world feel. Encaustic tiles and black iron hardware were used throughout. The butler’s pantry has polished brass latches and cup pulls which shine brightly on black painted cabinets. Across from the laundry room the fully custom mudroom wall was built around a salvaged 4” thick seat stained to match the laundry room cabinets.

 Keechi Creek Builders
Keechi Creek Builders transformed this Houston closet into an elegant, functional retreat. Featuring custom floor-to-ceiling wood cabinetry, hardwood flooring, and a spacious island with ample storage, the space also showcases double chandeliers for a refined touch. This closet design blends organization with visual sophistication, perfect for modern Houston homeowners.
Find the right local pro for your project

 MAC Custom Homes
Jason Hulet
Example of a classic open concept coffered ceiling living room design with beige walls
Example of a classic open concept coffered ceiling living room design with beige walls

 Creativities
This entry hall got a sophisticated new look to match the adjacent dining room and serving room. The new chandelier adds beautiful sparkle. The wood cornice got a clean new look.

 Museware on Main
Hand Painted Happily Ever After Wedding & Anniversary Serving Platter by Museware Pottery. Hand painted in classic black, white & neutral to complement any style home decor. 12.5 square, food safe, hand wash.

 BANDD DESIGN
Our Austin design studio gave this living room a bright and modern refresh.
Project designed by Sara Barney’s Austin interior design studio BANDD DESIGN. They serve the entire Austin area and its surrounding towns, with an emphasis on Round Rock, Lake Travis, West Lake Hills, and Tarrytown.
For more about BANDD DESIGN, click here: https://bandddesign.com/
To learn more about this project, click here: https://bandddesign.com/living-room-refresh/
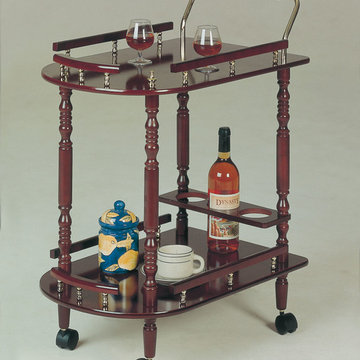
 The Classic Furniture
Providing easy usage and easy access from one room to another with staff, the Traditional Serving Cart is made for functional purpose and finished Cherry.
https://www.theclassicfurniture.com/p/traditional-serving-cart-in-cherry-finish-coa-3512

 Colordrunk Designs
Ian McFarlane
Inspiration for a transitional formal dark wood floor living room remodel in Atlanta with blue walls, a standard fireplace, a stone fireplace and a tv stand
Inspiration for a transitional formal dark wood floor living room remodel in Atlanta with blue walls, a standard fireplace, a stone fireplace and a tv stand

 Klopf Architecture
Inspiration for a small 1950s single-wall black floor dedicated laundry room remodel in San Francisco with flat-panel cabinets, white cabinets, white walls, a side-by-side washer/dryer and gray countertops

 Mina Brinkey
Photo: Mina Brinkey © 2013 Houzz
Open concept kitchen - transitional open concept kitchen idea in Tampa with shaker cabinets, white backsplash, subway tile backsplash and stainless steel appliances
Open concept kitchen - transitional open concept kitchen idea in Tampa with shaker cabinets, white backsplash, subway tile backsplash and stainless steel appliances

 Hilary Walker
Photo: Hilary Walker © 2013 Houzz
Eclectic medium tone wood floor bedroom photo in Dallas with gray walls
Eclectic medium tone wood floor bedroom photo in Dallas with gray walls

 William T Baker
James Lockhart photo
Inspiration for a large timeless u-shaped travertine floor enclosed kitchen remodel in Atlanta with an island, gray cabinets, marble countertops, a farmhouse sink, stainless steel appliances, raised-panel cabinets, white backsplash and stone slab backsplash
Inspiration for a large timeless u-shaped travertine floor enclosed kitchen remodel in Atlanta with an island, gray cabinets, marble countertops, a farmhouse sink, stainless steel appliances, raised-panel cabinets, white backsplash and stone slab backsplash

 Thompson Custom Homes
photos by Steve Chenn
Mountain style kitchen photo in Houston with a farmhouse sink and recessed-panel cabinets
Mountain style kitchen photo in Houston with a farmhouse sink and recessed-panel cabinets
 BANDD DESIGN
A farmhouse coastal styled home located in the charming neighborhood of Pflugerville. We merged our client's love of the beach with rustic elements which represent their Texas lifestyle. The result is a laid-back interior adorned with distressed woods, light sea blues, and beach-themed decor. We kept the furnishings tailored and contemporary with some heavier case goods- showcasing a touch of traditional. Our design even includes a separate hangout space for the teenagers and a cozy media for everyone to enjoy! The overall design is chic yet welcoming, perfect for this energetic young family.
Project designed by Sara Barney’s Austin interior design studio BANDD DESIGN. They serve the entire Austin area and its surrounding towns, with an emphasis on Round Rock, Lake Travis, West Lake Hills, and Tarrytown.
For more about BANDD DESIGN, click here: https://bandddesign.com/
To learn more about this project, click here: https://bandddesign.com/moving-water/

 Francesca Owings Interior Design
Point West at Macatawa Park
J. Visser Design
Insignia Homes
Basement - coastal look-out carpeted basement idea in Grand Rapids with white walls and no fireplace
Basement - coastal look-out carpeted basement idea in Grand Rapids with white walls and no fireplace

 Camelot Homes
This light and airy kitchen invites entertaining and features multiple seating areas. The cluster of light fixtures over the island adds a special touch

 Convenience Concepts
With a lock and key, the Gold Coast Serving Bar from Convenience Concepts is perfect for storing your fine wines and spirits safely. With its contemporary style, you can be sure it will complement your current or prospective décor. Place in your living room or dining room and let it become the conversation starter piece it is meant to be. The bar cabinet top has plenty of space to display your favorite bar tools and cocktail shaker and the raised lip will ensure that items will never fall off, so you can assemble your cocktails worry free. This glamourous serving bar has storage for up to seven bottles and provides a stemware rack for your favorite wine glasses. Its paneled glass door adds to its luxurious look while making it easy to choose your next wine selection. With a shelf built inside, you can keep an ice bucket readily available for you and your guests. The frame is crafted from MDF, with mirrored sides, this bar cart was made for longevity and easy maintenance. Celebrate the arrival of your Gold Coast Serving Bar immediately after delivery as there is no assembly required! Look for more items from the Gold Coast Collection from Convenience Concepts, each sold separately.

 Carlton Edwards
This modern lake house is located in the foothills of the Blue Ridge Mountains. The residence overlooks a mountain lake with expansive mountain views beyond. The design ties the home to its surroundings and enhances the ability to experience both home and nature together. The entry level serves as the primary living space and is situated into three groupings; the Great Room, the Guest Suite and the Master Suite. A glass connector links the Master Suite, providing privacy and the opportunity for terrace and garden areas.
Won a 2013 AIANC Design Award. Featured in the Austrian magazine, More Than Design. Featured in Carolina Home and Garden, Summer 2015.

 User
User http://mollywinnphotography.com
Entryway - mid-sized cottage brick floor entryway idea in Austin with white walls
Entryway - mid-sized cottage brick floor entryway idea in Austin with white walls
18