
Search results for "Serving" in Home Design Ideas

Inspiration for a large cottage l-shaped dark wood floor and brown floor kitchen pantry remodel in Portland with open cabinets, white cabinets, quartz countertops, white backsplash, no island and white countertops
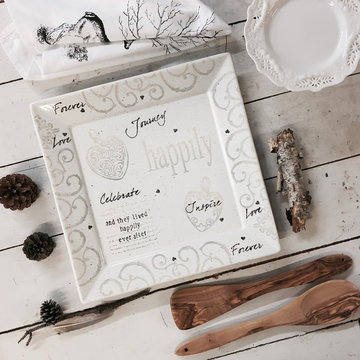
 Museware on Main
Hand Painted Happily Ever After Wedding & Anniversary Serving Platter by Museware Pottery. Hand painted in classic black, white & neutral to complement any style home decor. 12.5 square, food safe, hand wash.
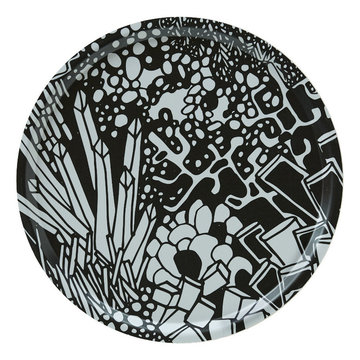
 angela adams
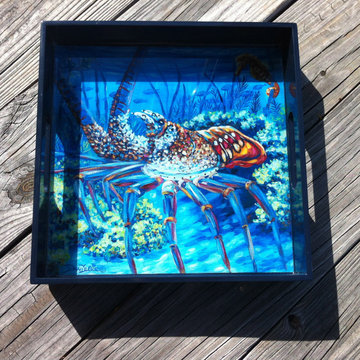
Durable enough for poolside entertaining, days on the beach or out in the boat, our serving trays will make any occasion feel like a celebration.
100% Laminated Birch
Dishwasher Safe
Made in Sweden
Find the right local pro for your project
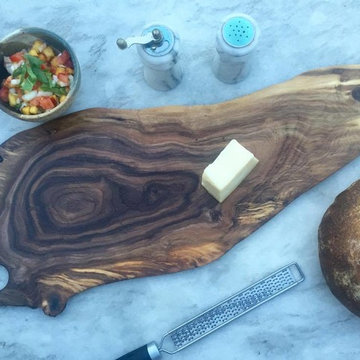
 HAVA studios
This custom spalted walnut serving board of a wedding gift branded with the couple's initials and wedding date. A very unique live edge adds to the charm of this beautiful charcuterie board.
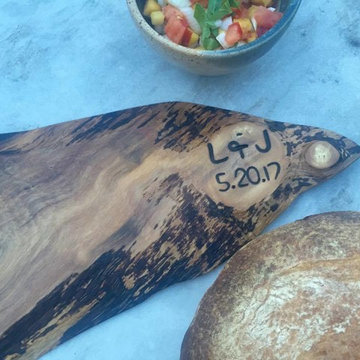 HAVA studios
This detail of this custom spalted walnut serving board of a wedding gift branded with the couple's initials and wedding date.

 LoParco Associates, Inc.
Images 4 Photography - Chris Meech
Elegant kitchen photo in New York with open cabinets, white cabinets and stainless steel appliances
Elegant kitchen photo in New York with open cabinets, white cabinets and stainless steel appliances
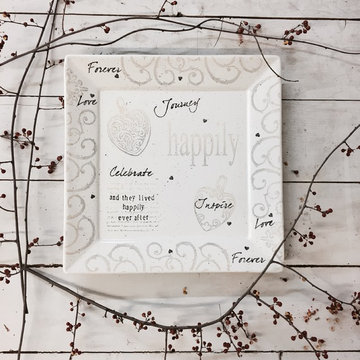 Museware on Main
Hand Painted Happily Ever After Wedding & Anniversary Serving Platter by Museware Pottery. Hand painted in classic black, white & neutral to complement any style home decor. 12.5 square, food safe, hand wash.
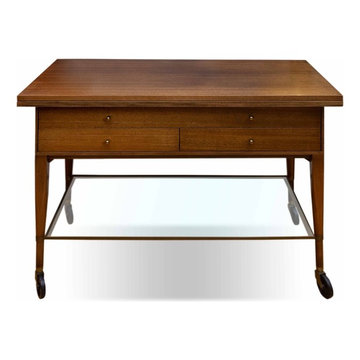
 Resiklo Design
PRODUCT # 16569
PRICE: $1995
DIMENSIONS L 40.0" × W 20.0" × H 29.0"
Paul McCobb Walnut Bar Cart/Serving Cart with Flip Top and Lower Glass Shelf for Calviin Furniture
Beautiful moveable serving cart. Top has hinges that allow it to double in size. Sturdy construction of mahogany and brass with a brass framed glass shelf. Lovely functional piece.

 Jarrod Smart Construction
Interior Design and Architecture: Vivid Interior Design
Builder: Jarrod Smart Construction
Photo Credit: Cipher Imaging
Home bar - transitional single-wall black floor home bar idea with glass-front cabinets, black cabinets, white backsplash, no sink and black countertops
Home bar - transitional single-wall black floor home bar idea with glass-front cabinets, black cabinets, white backsplash, no sink and black countertops
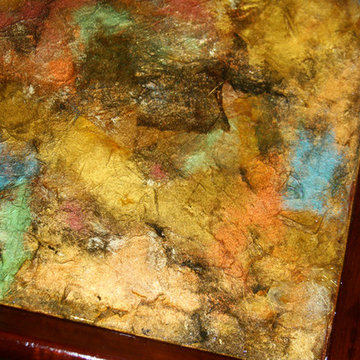
 MerleArtDesign.com
CUSTOM SERVING TRAY
16" x 25"
Solid Mahogany serving tray enhanced with decoupage mulberry paper with metallic pigment then sealed with a thick layer of hard resin.
Sizes Available - Lg. 16" x 25" - $120
Med.- 14" x 18" - $105
Trays are custom made using elements such as:
IItalian Glass Mosaic
Decoupage
Elements of Art
Vinyl imagery of your Favorite Sports Team Logo, Occasion, or Personal Message.
Personal Memorabilia (Ex. Photos, Tickets, coins, etc.)
Fabric to match Decor
Wire Trim on Handles - add $25
Hardwood Available - Dk. Brown Mahogany or Natural Hardwood
Sizes available - Lg. 16" x 25" or Med. 18" x 14"
prices vary $90-$265
For more examples visit: MerleArtDesign@AOL.com

 Everything Home
A custom fireplace is the visual focus of this craftsman style home's living room while the U-shaped kitchen and elegant bedroom showcase gorgeous pendant lights.
Project completed by Wendy Langston's Everything Home interior design firm, which serves Carmel, Zionsville, Fishers, Westfield, Noblesville, and Indianapolis.
For more about Everything Home, click here: https://everythinghomedesigns.com/

 TCP Custom Outdoor Living
This freestanding covered patio with an outdoor kitchen and fireplace is the perfect retreat! Just a few steps away from the home, this covered patio is about 500 square feet.
The homeowner had an existing structure they wanted replaced. This new one has a custom built wood
burning fireplace with an outdoor kitchen and is a great area for entertaining.
The flooring is a travertine tile in a Versailles pattern over a concrete patio.
The outdoor kitchen has an L-shaped counter with plenty of space for prepping and serving meals as well as
space for dining.
The fascia is stone and the countertops are granite. The wood-burning fireplace is constructed of the same stone and has a ledgestone hearth and cedar mantle. What a perfect place to cozy up and enjoy a cool evening outside.
The structure has cedar columns and beams. The vaulted ceiling is stained tongue and groove and really
gives the space a very open feel. Special details include the cedar braces under the bar top counter, carriage lights on the columns and directional lights along the sides of the ceiling.
Click Photography

 O’Hara Interiors
Martha O'Hara Interiors, Interior Design | Troy Thies, Photography | Shannon Gale, Photo Styling
Large transitional living room photo in Minneapolis
Large transitional living room photo in Minneapolis
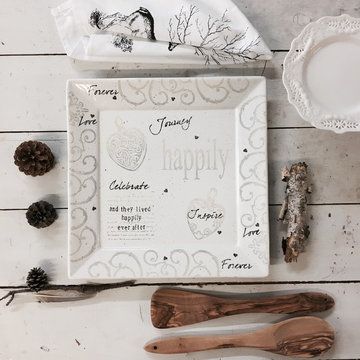 Museware on Main
Hand Painted Happily Ever After Wedding & Anniversary Serving Platter by Museware Pottery. Hand painted in classic black, white & neutral to complement any style home decor. 12.5 square, food safe, hand wash.
 Museware on Main
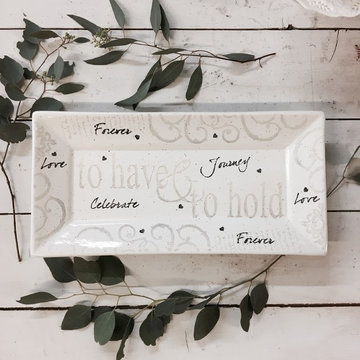
Hand painted To Have & To Hold Wedding Serving Platter - 15" x 7.5", food safe, hand wash. Hand painted in classic black, white & neutral to complement any style home decor. 15" x 7.5" food safe, hand wash.

 The Classic Furniture

Thanks to the wheels you can easily access from one room to another. With this stylish Z-shape serving your time spending with friends or relatives will be fun and joyful.
https://www.theclassicfurniture.com/p/z-shaped-modern-serving-cart
 HAVA studios
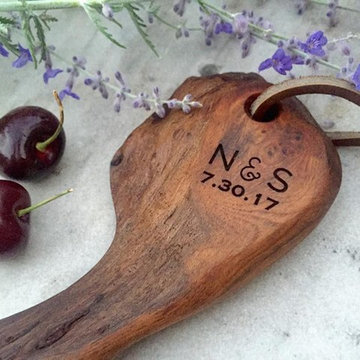
This beautiful burl elm serving board was a wedding gift engraved with the couple's initials and wedding date. The unique live edge shape and fabulous burls add to the look of this one-of-a-kind piece.

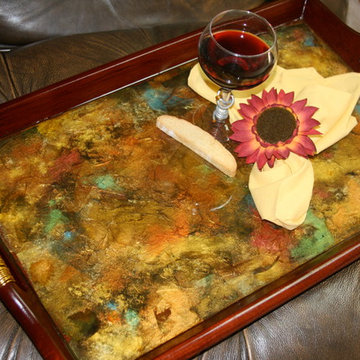 MerleArtDesign.com
CUSTOM SERVING TRAY
16" x 25"
Solid Mahogany serving tray enhanced with decoupage mulberry paper with metallic pigment then sealed with a thick layer of hard resin.
Sizes Available - Lg. 16" x 25" - $120
Med.- 14" x 18" - $105
Trays are custom made using elements such as:
IItalian Glass Mosaic
Decoupage
Elements of Art
Vinyl imagery of your Favorite Sports Team Logo, Occasion, or Personal Message.
Personal Memorabilia (Ex. Photos, Tickets, coins, etc.)
Fabric to match Decor
Wire Trim on Handles - add $25
Hardwood Available - Dk. Brown Mahogany or Natural Hardwood
Sizes available - Lg. 16" x 25" or Med. 18" x 14"
prices vary $90-$265
For more examples visit: MerleArtDesign@AOL.com
17