Search results for "Sessions" in Home Design Ideas
Graybox is a 950 sq. ft. studio environment designed and built by NILES to redefine what a home-based creative space can be. The client wanted a light-filled, timeless studio that balanced aesthetic warmth with the precision and durability of a commercial facility. Our team handled the full scope—from architectural acoustics and mechanical planning to framing, treatments, electrical distribution, and final integration.
The Control Room is a compact, golden-ratio mix suite engineered for accuracy, featuring a finely tuned treatment plan and a Barefoot monitor system. The Live Room gains surprising scale from its 16’ ceiling, delivering sonic depth and natural ambience ideal for full-band tracking, ensemble sessions, or detailed acoustic work. Expansive glass and natural light shape the visual character of the studio while maintaining controlled isolation and proper acoustic performance.
This space was built to function as a dual-purpose creative hub for music recording and video production. The open layout supports multi-camera film shoots, quick-turn content capture, and flexible session flow. Engineers, producers, and artists can walk in, sit down, and work immediately thanks to intuitive wiring paths, plug-and-play audio infrastructure, and a layout designed for seamless movement between rooms.
Graybox has become a go-to destination for both recording and visual content, hosting sessions and video work for Capitol Records, Meinl Cymbals, The Dove Awards, Gibson, and many others. The result is a studio that feels as inspiring as it sounds—purpose-built, timeless, and engineered for long-term creative use.
Find the right local pro for your project

Janet Bark Photography
Example of a transitional exterior home design in San Diego

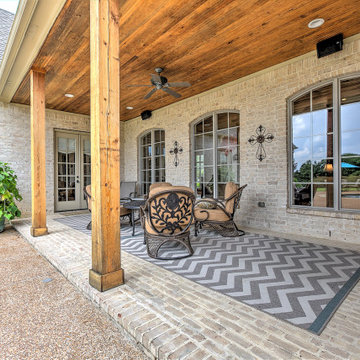
Inspiration for a huge french country two-story house exterior remodel in Other

Michael Basch Virtual Access Tours
Example of a beach style deck design in New York

Darren M photos.com
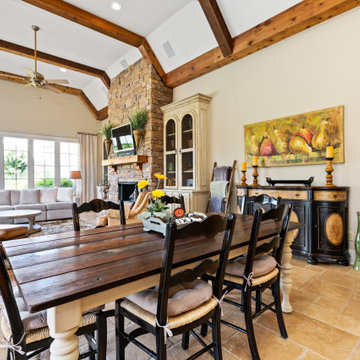
Inspiration for a shabby-chic style dining room remodel in Raleigh

Graybox is a 950 sq. ft. studio environment designed and built by NILES to redefine what a home-based creative space can be. The client wanted a light-filled, timeless studio that balanced aesthetic warmth with the precision and durability of a commercial facility. Our team handled the full scope—from architectural acoustics and mechanical planning to framing, treatments, electrical distribution, and final integration.
The Control Room is a compact, golden-ratio mix suite engineered for accuracy, featuring a finely tuned treatment plan and a Barefoot monitor system. The Live Room gains surprising scale from its 16’ ceiling, delivering sonic depth and natural ambience ideal for full-band tracking, ensemble sessions, or detailed acoustic work. Expansive glass and natural light shape the visual character of the studio while maintaining controlled isolation and proper acoustic performance.
This space was built to function as a dual-purpose creative hub for music recording and video production. The open layout supports multi-camera film shoots, quick-turn content capture, and flexible session flow. Engineers, producers, and artists can walk in, sit down, and work immediately thanks to intuitive wiring paths, plug-and-play audio infrastructure, and a layout designed for seamless movement between rooms.
Graybox has become a go-to destination for both recording and visual content, hosting sessions and video work for Capitol Records, Meinl Cymbals, The Dove Awards, Gibson, and many others. The result is a studio that feels as inspiring as it sounds—purpose-built, timeless, and engineered for long-term creative use.
15