
Search results for "Sesuai began" in Home Design Ideas

 OVKO Art & Design
Graffiti Style Abstract Art makes a presence in the home of a hip urban dweller. Fluid lines of bold blue run throughout the piece. A stormy grey combines to give feelings of urban chaos. The result is an edgy, modern and gritty focal point that is sure to intrigue viewers. The print is mounted under a trendy acrylic glass which gives depth and vibrant color.

 Acadia Stairs
A close-up of the mechanical joint of the powder coated decorative railing with gold-patina flower designs. Photo by Todd Norman
Example of a large classic rooftop balcony deck design in New York with no cover
Example of a large classic rooftop balcony deck design in New York with no cover

 Kitchen & Bath Gallery
The hardware is a square bar pull from Top Knobs in polished chrome.
Kyle J Caldwell Photography
Staircase - large transitional l-shaped staircase idea in Boston with a farmhouse sink, white cabinets, stainless steel appliances, an island and shaker cabinets
Staircase - large transitional l-shaped staircase idea in Boston with a farmhouse sink, white cabinets, stainless steel appliances, an island and shaker cabinets
Find the right local pro for your project

 Design Results: Creative Coastal Living
A large bedroom painted a cool, mint green gets a makeover in aquas, teal and navy. Fun toss pillows, and an oversize paisley print, liven up the king bed, while abstract art echoes all the beach tones.
Check out the blog on my website for updates on the next design phase due on this room!

 Apartment 46 for the Home
A vaulted ceiling with a skylight was created above the bath tub to provide natural light during the day and a view of the stars at night.
Small transitional 3/4 beige tile and stone tile alcove bathtub photo in San Francisco with an undermount sink, furniture-like cabinets, medium tone wood cabinets, granite countertops, a two-piece toilet and gray walls
Small transitional 3/4 beige tile and stone tile alcove bathtub photo in San Francisco with an undermount sink, furniture-like cabinets, medium tone wood cabinets, granite countertops, a two-piece toilet and gray walls

 Texoma Territories
Folding closet door to optimize space
Reach-in closet - small traditional gender-neutral dark wood floor reach-in closet idea in Dallas with glass-front cabinets and white cabinets
Reach-in closet - small traditional gender-neutral dark wood floor reach-in closet idea in Dallas with glass-front cabinets and white cabinets
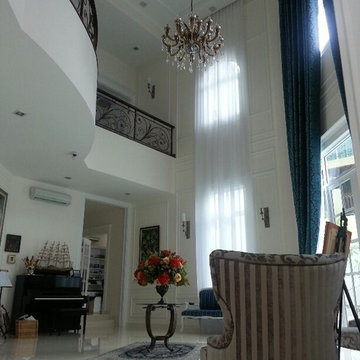

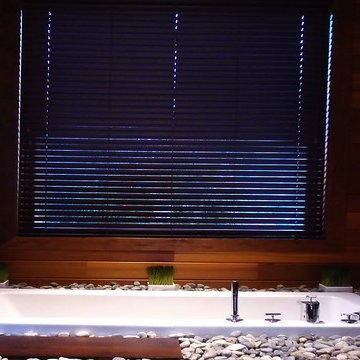
 GoldEdge Properties Inc.
Design & Built by GoldEdge Properties
Mid-sized zen bathroom photo in Vancouver
Mid-sized zen bathroom photo in Vancouver
 US Cellar Systems

US Cellar Systems supplied the wine cellar cooling unit for this project. We concealed it in a soffit in the ceiling.
In order to maximize the space, Coastal combine various racking styles including solid diamond bins, individual, horizontal, and lattice style quarter round display racks (on both ends of the left and right walls).
Learn more about the project: http://www.winecellarrefrigerationsystems.com/coastal-custom-wine-cellars-santa-ana-orange-county-ca/
US Cellar Systems
2470 Brayton Ave.
Signal Hill, California 90755
(562) 513-3017
dan@uscellarsystems.com
See what people say about us: https://www.google.com/search?q=us%20cellar%20systems&lrd=0x80dd338b17b6e057%3A0x9995f30dbfee9fc1%2C1%2C&rct=j
http://www.winecellarrefrigerationsystems.com/

 Personal Touch Landscape

Photo of a mid-sized tropical partial sun side yard stone retaining wall landscape in Hawaii.




 US Cellar Systems
On this residential wine cellar refrigeration project, Wine Cellar Specialists utilized the room under the stairs. The slant ceiling and the tiny space were a challenge to them.
In order to achieve the optimum conditions needed by wine to age gracefully, Wine Cellar Specialists installed a reliable wine cooling unit by US Cellar Systems.
Learn more about the project: http://www.winecellarrefrigerationsystems.com/wine-cellar-specialist-us-cellar-systems-dealer-texas/
US Cellar Systems
2470 Brayton Ave.
Signal Hill, California 90755
(562) 513-3017
dan@uscellarsystems.com
Follow us on Facebook: https://www.facebook.com/USCellarSystems/




 RoSal Enterprises
Porthole near dog door.
Mid-sized arts and crafts gray one-story stone house exterior photo in New York with a shed roof and a mixed material roof
Mid-sized arts and crafts gray one-story stone house exterior photo in New York with a shed roof and a mixed material roof



 Fresh Coat Painters of Allen McKinney Frisco Plano
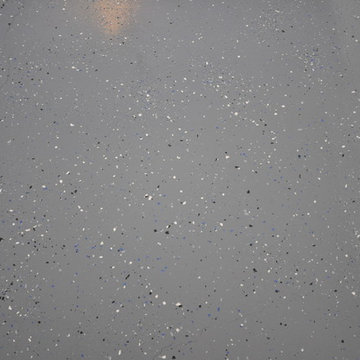
Light density sprinkle pattern on a Sherwin Williams Foggy Day epoxy garage floor using Armor Seal 1000.
Darrell Hale, Fresh Coat of Allen-McKinney
Example of a classic shed design in Dallas
Example of a classic shed design in Dallas
7