
Search results for "Set top boxes" in Home Design Ideas
 Massiano
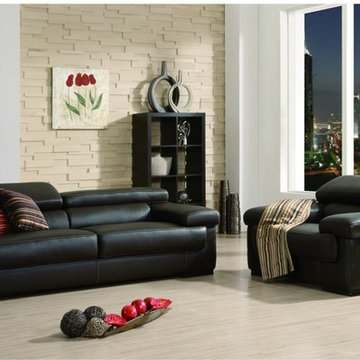
The Savoy is a luxurious over-sized living room set. It is amazingly comfortable, it is the Rolls Royce of living room sets. This set features 1.6 mm thick full grain leather for comfort, durability and style. It's adjustable headrests add an extra level of comfort and neck support to you and your family. Its design is very intricate and detailed, from the decorative tufting on the side of the arm, to the wooden legs and carefully detailed contrast stitching. This set is an amazingly comfortable testament to old world craftsmanship and soul in a modern body.
Material: Top Grain Leather Seating, Wooden Legs, Solid Wood Frame
Dimensions:
Sofa: 92"W x 43"D x28 1/2"/ 36 1/2"H( Seat Height: 18")
Loveseat: 75 1/5"W x43"D x28 1/2"/ 36 1/2"H
Chair: 51 3/5"W x 43"D x 28 1/2"/ 36 1/2"H
 Inspire Living, Modern Home Decor
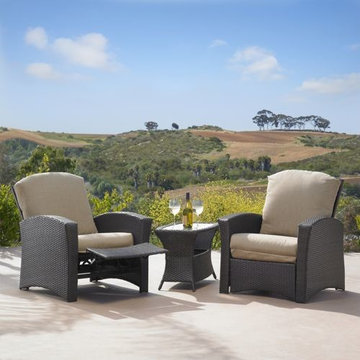
The Mambo bistro set is a cute small set to set up on any small veranda, porch or balcony. It includes 2 reclining chairs and small side table with glass top. Cushions are 10 cm thick.
Dimensions:
Chair: 3' x 2'9" x 3'H
End Table: 1'6" x 1'6" x 1'8"H
 Sierra Living Concepts Inc
Dimension:
Coffee Table : 43" L x 23.5" D x 18" H
End Table : 18" L X 18" D X 22" H
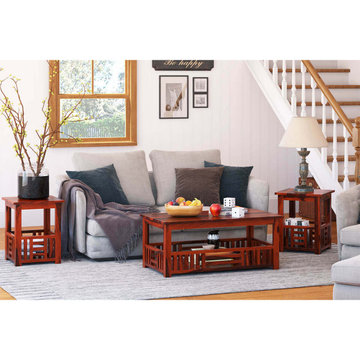
If you’re looking for a beautiful blend of geometric tradition and rustic aesthetics in your living room furniture, then you’ll love our Yantis Mission Style Rustic Solid Wood 3 Piece Coffee Table Set.
Featuring a 2-tier design in all of its 3 pieces, this set has a mission style rectangular coffee table and two matching end tables. While simple in design, there is a unique attraction that is inspired by the wooden screen around the bottom tiers of all these tables. The rectangular coffee table with its dark natural wood finish would make the perfect focal point in any living room. Its extended top frame and simple legs are great contrasting elements to the intricacy of the screen. Similar is the case with the end tables. They may be slightly taller than the coffee table, but the overall aesthetic remains quite constant.
Gorgeously handcrafted from 100% solid Rosewood, you’ll be impressed by the excellent heirloom quality this 3 piece coffee table set has to offer. Moreover, it also boasts an excellent strength, sturdiness, and durability.
Visually pleasing, this set can be easily integrated into a number of unique interior design styles of living rooms. It would make quite a stunning centerpiece in a rustic or a cottage style setting but would look just as gorgeous in a contemporary or eclectic style interior design.
Special Features:
• 100% Handcrafted
• Solid Rosewood craftsmanship
• Rustic style
• 2-tier rectangular coffee table
• 2 matching end tables
• Extended top frame
• Simple legs
• Platform feet
• Mission style enclosure at the bottom
• Heirloom quality
• Versatile aesthetics
• Easy maintenance
Note: Real wood is a product of nature, and as such, no two pieces are alike. Variations in solid wood grain patterns are to be expected and make each furniture uniquely beautiful, just like us humans.
Find the right local pro for your project
 Inspire Living, Modern Home Decor
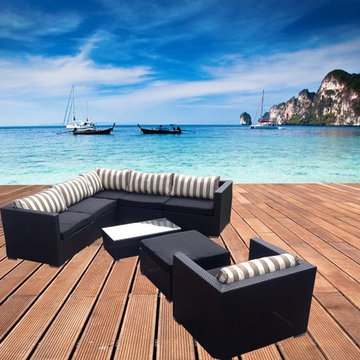
The Killarney is our most popular sets. It's the perfect combination of comfort, style, and versatility. This 5 piece sectional can be arranged as pictured, or can be arranged into a sofa and two single unarmed chairs. The ottoman can turn any seat into a chaise lounger. This set includes a coffee table with 5mm glass top. Its coated resin wicker allows this set to be left out all year long without fading.
A single chair can be added for $429 (to be ordered)
An end table can be added for $199 (in-stock)
Dimensions:
Sectional: 8'2" L x 8'2" L x 2'7" W x 2'4" H
Ottoman: 31" L x 31" W x 14" H
Coffee Table: 39" L x 20" W x 13" H
Extra Pieces
Chair: 3'3" L x 2'7" W x 2'4" H - $429
End Table: 20" L x 20" L W x 17" H - $199
 Inspire Living, Modern Home Decor
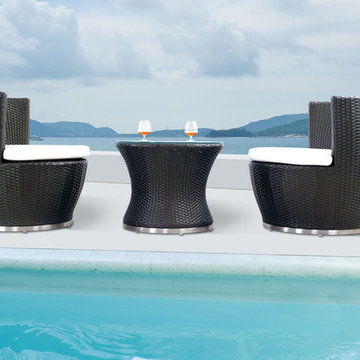
The Mailbu patio set is a modern yet cozy outdoor conversation set. It's unique round shape is not only stylish but practical as the chairs can be stacked into globe shapes when not in use. This set includes two stackable chairs and round glass-top coffee table. It's resin wicker is weather and fade resistant and can be left out all seasons.
Dimensions:
Chair: 2'7" x 2'6" x 2'4"H
Table: diam 2' x 1'7"H
 Sierra Living Concepts Inc
Dimension:
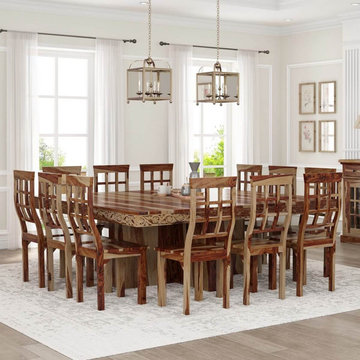
Dining Table Dimensions: 84" L X 84" D X 31" H
Chair Dimensions: 18" L X 18" D X 41.5" H
You'll have plenty of room with this contemporary large square dining table and chair set. The stunning pedestal dining table is set on a square block base, giving it a fresh, modern feel. The table top extends over the base providing lots of leg room. The waffle back chairs have a small curve creating an ergonomic design. The dining set is handcrafted from Solid Wood, a top quality hardwood that's a favorite because of its strength, durability, and unique dark/light wood grain pattern.
Special Features:
• 100% Handcrafted
• Made of pure solid wood
• Square tabletop with carving on the skirt
• Plus shaped sturdy pedestal base
• Wide chair seats with high back
• Hand rubbed finish
• Heirloom quality construction and finish
Note: Real wood is a product of nature, and as such, no two pieces are alike. Variations in solid wood grain patterns are to be expected and make each furniture uniquely beautiful, just like us humans.
 Inspire Living, Modern Home Decor
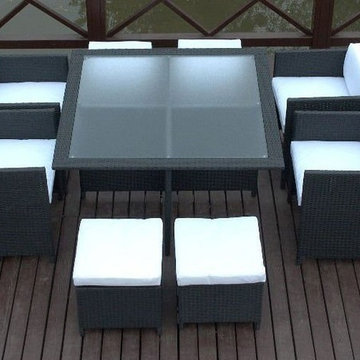
This Wicker Dining set is a beautiful set to have in your backyard and is great for entertaining. This set includes a frosted glass top black wicker table, 4 cushioned armed chairs and 4 cushions ottomans which can be tucked away if not needed. It comes in Black wicker with an off white cushion.
Dimensions:
Table: 4'3" x 4'3" x 2'6"H
Chair: 2'1" x 2'1" x 2'4"H
Ottoman: 1'6" x 1'6" x 1'4"H



 Vetter Architects
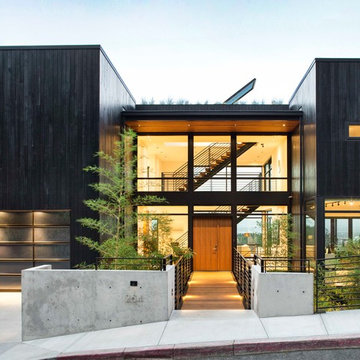
The client’s request was quite common - a typical 2800 sf builder home with 3 bedrooms, 2 baths, living space, and den. However, their desire was for this to be “anything but common.” The result is an innovative update on the production home for the modern era, and serves as a direct counterpoint to the neighborhood and its more conventional suburban housing stock, which focus views to the backyard and seeks to nullify the unique qualities and challenges of topography and the natural environment.
The Terraced House cautiously steps down the site’s steep topography, resulting in a more nuanced approach to site development than cutting and filling that is so common in the builder homes of the area. The compact house opens up in very focused views that capture the natural wooded setting, while masking the sounds and views of the directly adjacent roadway. The main living spaces face this major roadway, effectively flipping the typical orientation of a suburban home, and the main entrance pulls visitors up to the second floor and halfway through the site, providing a sense of procession and privacy absent in the typical suburban home.
Clad in a custom rain screen that reflects the wood of the surrounding landscape - while providing a glimpse into the interior tones that are used. The stepping “wood boxes” rest on a series of concrete walls that organize the site, retain the earth, and - in conjunction with the wood veneer panels - provide a subtle organic texture to the composition.
The interior spaces wrap around an interior knuckle that houses public zones and vertical circulation - allowing more private spaces to exist at the edges of the building. The windows get larger and more frequent as they ascend the building, culminating in the upstairs bedrooms that occupy the site like a tree house - giving views in all directions.
The Terraced House imports urban qualities to the suburban neighborhood and seeks to elevate the typical approach to production home construction, while being more in tune with modern family living patterns.
Overview:
Elm Grove
Size:
2,800 sf,
3 bedrooms, 2 bathrooms
Completion Date:
September 2014
Services:
Architecture, Landscape Architecture
Interior Consultants: Amy Carman Design
 Grothouse Wood Countertops

Countertop Wood: Ash
Construction Style: Flat Grain
Countertop Thickness: 2-9/16"
Size: 47 1/4" x 48 5/16"
Countertop Edge Profile: 1/8” Roundover on top horizontal edges, bottom horizontal edges, and vertical corners
Wood Countertop Finish: Durata® Waterproof Permanent Finish in Matte sheen
Wood Stain: Stock Stain (#12940 WS)
Cabinetry Color: Cappuccino High Gloss Lacquer
Job: 12498
Photographed by Gordon Beall Photography.
This kitchen design won the Kitchen & Bath Business magazine’s Showroom of the Year 2016 Award.
 Grafton Furniture
Interior Design by Susan Lachance
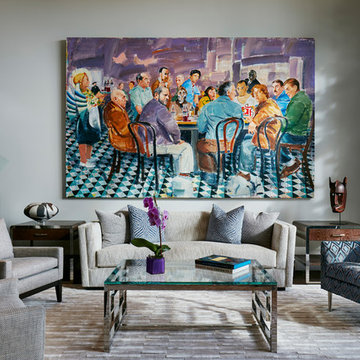
Inspiration for a transitional formal living room remodel in Miami with white walls and no fireplace
Inspiration for a transitional formal living room remodel in Miami with white walls and no fireplace
 Winder Gibson Architects

Working from the existing home’s deficits, we designed a bright and classic home well-suited to today’s living. Instead of a dark tunnel-like entry, we have a skylight custom curving stair that no one can believe is not original. Instead of a maze of rooms to reach the gorgeous park-like backyard, we have a clear central axis, allowing a sightline right through from the top of the stairs. Instead of three bedrooms scattered all over the house, we have zoned them to the second floor, each well-proportioned with a true master suite. Painted wood paneling, face-frame cabinets, box-beam beilings and Calacatta counters express the classic grandeur of the home.
 Grothouse Wood Countertops
Countertop Wood: Zebrawood
Construction Style: Flat Grain
Countertop Thickness: 1 3/4"
Size: 49" x 37 1/4" mitered to 49" x 96 3/4" mitered to 49" x 37 1/4"
Countertop Edge Profile: 1/8” Roundover on the top horizontal edges, bottom horizontal edges, and vertical corners
Wood Countertop Finish: Durata® Waterproof Permanent Finish in Satin sheen
Wood Stain: Natural Wood – No Stain
Designer: Karen Kassen, CMKBD, ASID, of Kitchens Unlimited
Job: 13823
Countertop Options: Integrated multi-outlet plug strip under the counter overhang
Complimentary Countertops: Polished Marble
Grothouse also crafted a matching flat grain Zebrawood counter for the Butler’s pantry.
 Draperies By Walter
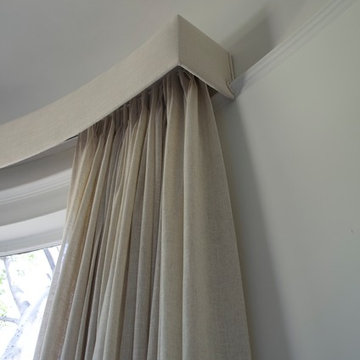
Custom drapery with custom made curved upholster cornice box on top. This box was made to custom size you can see how custom it is as box fits nicely to wall trim.

Sponsored
Columbus, OH

Hope Restoration & General Contracting
Columbus Design-Build, Kitchen & Bath Remodeling, Historic Renovations

 Stacey Kocevar Designs, LLC
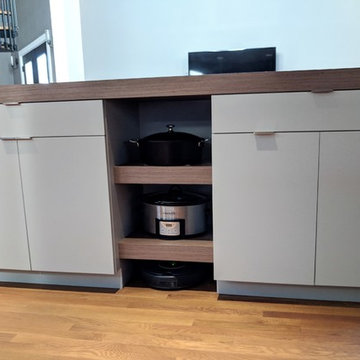
This space was an addition off of an existing small living space, which was designed by an architect who created a beautifully dramatic, two-story, living space by angling walls and making the living room area 2 stories high, with an overlook at the top of the spiral staircase to the second floor. The appliances were already set in place, and the homeowners did not want to move the existing plumbing, electrical, or venting, so I had to work within those parameters. They wanted a contemporary, industrial, feel for the kitchen, which I believe is described as Midcentry Modern, was acheived by using slab-style doors and drawers, mixing painted with walnut veneered finishes, along with other custom and unique items. The soapstone was a must-have for the homeowners, providing a source for the painted cabinetry color, which draws out the beautiful veins in the countertop. They needed pantry space, and as much usable storage as possible for the space, which included the angled wall that the refrigerator was on, along with not crowding the walk space between that wall and the necessary column adjacent to it. By building in the refrigerator with panels on either side to conceal the refrigerator "box", I was able to create a storage section which included a 2-drawer base for storage of larger items, with 2 pantries flanking either end, with contrasting walnut floating shelves in between. along with that custom section, in order to provide additional storage, and counter space, I created a free-standing piece, which had to feel like a part of the kitchen, yet also feel like a furniture piece, when viewed from the living room. In order to achieve that look, I used 3" wide columns to frame the piece, which I also repeated as floating shelves in the middle, to house their crockpot, but most importantly, a "home" for their roomba. The island also provided the space for separate pull-out trash and recycling bins, which I did not have space for elsewhere. Collaborating with the homeowners on this project enabled me to design a kitchen that was in a style that I hadn't had the opportunity to design in before, and I now appreciate and love this style myself!

 Toja Inc.
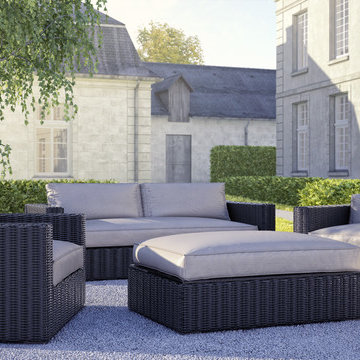
Yorkville Couch Set
$2,692 + tax
(Price is for purchases at Toja retail location only, shipping not included), US costumers please ask for shipping quote or some of our sets are available for purchase on Houzz.com.
Couch Set includes 3 seat sofa, 2 large chairs, ottoman with cushion and glass and 6 decorative pillows. All cushions and pillows are made with Sunbrella fabric.
3 boxes per set.
Box 1: couch 97 lbs, 54.80 cubic feet,
Box 2: 2 large chairs 123.5 lbs, 47.12 cubic feet,
Box 3: ottoman 104 lbs, 25.61 cubic feet,
Toja Patio Furniture
3-450 South Service Road West,
Oakville, ON L6K 2H4
905-338-5442
www.toja.ca
Please check website for hours of operation.

Sponsored
Sunbury, OH

J.Holderby - Renovations
Franklin County's Leading General Contractors - 2X Best of Houzz!

 Hamilton-Gray Design, Inc.
Inspiration for a timeless white tile and subway tile alcove shower remodel in San Francisco with an undermount sink, gray cabinets, gray walls and recessed-panel cabinets
 Beautiful Habitat: Design & Decoration

The existing kitchen was completely remodeled to create a compact chef's kitchen. The client is a true chef, who teaches cooking classes, and we were able to get a professional grade kitchen in an 11x7 footprint, complete with an island!
The South wall is the exposed brick original to the 1900's home. To compliment the brick, we chose a warm nutmeg stain in cherry cabinets.
The retro pendants are oversized to add a lot of interest in this small space. The dining set adds rustic charm with a distressed and gray finish.
Complete Kitchen remodel to create a Chef's kitchen
Open shelving for storage and display
Gray subway tile
Pendant lights

 Flooret
Weathered and refined. Grey floors have become the hottest design trend, but not all greys are the same. For Nevis, we aim to provide a pattern that errs to the modern side, while still evoking some rustic elements. This isn’t outright reclaimed, but it’s just wild enough to not be monotone either.
The most important specification for determining the durability of vinyl flooring is the thickness of the wear-layer. The best wear-layers are made of thick, clear virgin PVC, which covers the paper print-film that gives the floor its unique appearance. Once the wear-layer wears through, the paper is damaged and the floor will need replacement.
Most vinyl floors come with a 8-12 mil wear-layer (0.2-3 mm). The top commercial specs in the industry are higher, at 20-22 mil (0.5 mm). A select few manufacturers offer a “super” commercial spec of 28 mil (0.7 mm).
For Modin, we decided to set a new standard: 40 mil (1.0 mm) of premium virgin PVC. This allows us to offer an industry-leading 20 year Commercial Warranty (Lifetime Residential), compared to nearly all other commercial vinyl floors’ 10 year Commercial Warranty.
Beyond our superior wear-layer, we also use a patented click mechanism for superior hold, and a ceramic-bead coating.
SIZE MATTERS
Wider and longer planks create a sense of space and luxury. Most vinyl floors come in 6” or 7” widths, and 36” or 48” lengths.
For Modin, we designed our planks to be 9” wide, and 60” long. This extra large size allows our gorgeous designs to be fully expressed.
DETAILS THAT COUNT
We made sure to get all the details right. Real texture, to create the feel of wire-brushed wood. Low sheen level, to ensure a natural look that wears well over time. 4-sided bevels, to more accurately emulate the look of real planks. When added together they help create the unique look that is Modin.
DESIGNS THAT INSPIRE
We spent nearly a year just focusing on our designs, to ensure they provide the right mix of color and depth. Focusing on timeless wire-brush and European Oak styles, as well as more contemporary modern washes, our collection offers truly beautiful design that is both functional and inspiring.
78