
Search results for "Set top boxes" in Home Design Ideas

 HIGOLD Outdoor Furniture
Since 1930s, Pininfarina is known for designning Ferrari Cars. Nowadays Pininfarina is one of the best designing teams work in architecture, aviation, outdoor furniture,retail and transportation sectors. With strategic allilance with Pininfarina Italy, Higold is one of the top global brands and manufacturer in outdoor furniture, kitchen hardware,intelligent kitchen accessories and e-commerce. Higold has a production base cover a area of 200,000 square meters, with more than 2,000 employees, 70 flagship experience stores in 30 different countries. More than 5 Millions Higold customers in the worldwide. Over the years, Higold has won many international famous awards, such as iF Design Award, Red Dot Design Award, Red Star Design Award, the Pinnacle design award and etc.
Nofi 6801 Collection
Feature
Frame - Aluminum(1. 5mm Space shuttle level Aluminum with Akzonobel powder coating)
Color - Matte Charcoal Aluminum, Gray Cushions
Fabric - Top fabrics environmental friendly
Tabletop - Imitated Teak Aluminum
Assembly Required
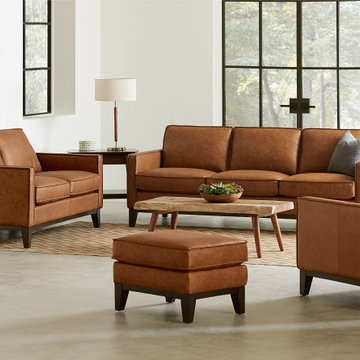
 Hello Sofa Home
Luxury has a name, and that name is leather. Nothing could be more inviting than the warm, rich tones of 100% top grain leather upholstery on a simple, sleek design. More than just a pretty face, the Pimlico's higher than average foam density (2.1 lbs per sq ft) means a longer lasting, more comfortable chair. The hardwood frame has fully padded and reinforced outside arms and back, and the solid wooden base in a dark stain provides a sophisticated contrast to the seat's body.
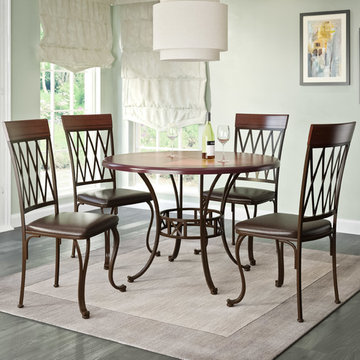
 CorLiving
Add some sophistication and class to your dining space with this classically styled 5pc table and chair set from CorLiving. The easy to clean padded seat is offered in high gloss dark brown bonded leather. Detailed fretwork, curved legs and warm wood tones add a touch of refinement to your dining area. The table top is decorated with elegant real wood veneer inlay and a beveled edge. High strength steel frames and hidden plastic floor protectors will not harm your hardwood or laminate floors while providing a sturdy base. Your guests will be sure to admire the classic design and luxurious comfort of this charming 5pc table and chair set!
Padded high gloss dark brown bonded leather seats
Table top features warm stained wood with veneer inlay and beveled edges
Frames constructed of high strength steel with warm stained solid wood accents
Levelling feet with hidden plastic floor protectors
Elegant fretwork and curved leg design
Set includes one table (1 x DJS-479-T) and four chairs (2 x DJS-479-C)
CARB compliant
Easy to assemble
Find the right local pro for your project
 CorLiving
Add some sophistication and class to your dining space with this classically styled 3pc set from CorLiving. The easy to clean padded seats are offered in high gloss dark brown bonded leather and swivel smoothly on durable high quality bearing plates. Detailed fretwork compliments the beveled glass and warm stained solid wood table top. High strength steel frames and hidden plastic floor protectors provide a sturdy base. Your guests will be sure to admire the classic design and luxurious comfort of this charming 3pc set!
Padded high gloss dark brown bonded leather seats
Table top features warm stained solid wood with tempered glass center and traditional ogee edge profile
Elegant fretwork and curved leg design
High strength steel frames and durable bearing swivel plates
Levelling feet with hidden plastic floor protectors
Set includes one table (1 x DJS-923-T) and two barstools (1 x DJS-923-B)
Easy to assemble
 Zin Home
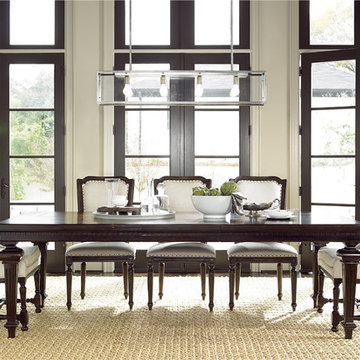
Traditional furniture design meet relaxed modern urban design in our Proximity Extending 9 Piece Dining Room Table Set. Crafted of solid hardwood, cherry and pecky pecan wood veneers in a dark, lightly distressed Sumatra finish. Our rectangular extension dining table set feature heirloom-quality construction, wooden turned legs, sculptured apron, square patterned table top and one 20" extension leaf that extens the table from 81" to 101". This rectangular dining room set for 8 include dining table, 2 upholstered host chairs and 6 woven back upholstered side chairs.
Dimensions:
Table: 81-101"W x 45D x 30H
Host Chair: 24W x 25D x 43H
Side Chair: 21W x 24D x 42H
Set includes dining table 2 Host chair and 6 side chairs
One 20 inch leaf extends table to 101 inches
Crafted of Solid Hardwoods Pecan and Cherry Wood
Matching Side Chair, and Buffet Sideboard
Cherry Table top with pecan wood inlay
Turned legs, sculptured apron
Transitional Style
 HIGOLD Outdoor Furniture
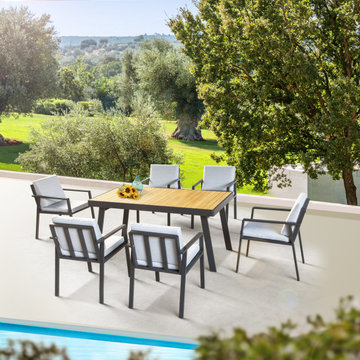
Since 1930s, Pininfarina is known for designning Ferrari Cars. Nowadays Pininfarina is one of the best designing teams work in architecture, aviation, outdoor furniture,retail and transportation sectors. With strategic allilance with Pininfarina Italy, Higold is one of the top global brands and manufacturer in outdoor furniture, kitchen hardware,intelligent kitchen accessories and e-commerce. Higold has a production base cover a area of 200,000 square meters, with more than 2,000 employees, 70 flagship experience stores in 30 different countries. More than 5 Millions Higold customers in the worldwide. Over the years, Higold has won many international famous awards, such as iF Design Award, Red Dot Design Award, Red Star Design Award, the Pinnacle design award and etc.
Nofi 6801 Collection
Feature
Frame - Aluminum(1. 5mm Space shuttle level Aluminum with Akzonobel powder coating)
Color - Matte Charcoal Aluminum, Gray Cushions
Fabric - Top fabrics environmental friendly
Tabletop - Imitated Teak Aluminum
Assembly Required
 YK Stone Center Inc.

Taj Mahal Quartzite kitchen countertops, Cabinet is a Shaker style in Pure White color, Floor stain is Natural mixed with country white. Backsplash is a 3X6 Crackled Ceramic Tile, by Sonoma Tile, Set in Herington Pattern.
http://galerisablog.com/category/architectural-photography/

Sponsored
Columbus, OH

Hope Restoration & General Contracting
Columbus Design-Build, Kitchen & Bath Remodeling, Historic Renovations
 Princeton Design Collaborative
Photo by: Jeffrey Edward Tryon

Inspiration for a small contemporary l-shaped beige floor wet bar remodel in Philadelphia with an undermount sink, flat-panel cabinets, medium tone wood cabinets, quartz countertops, black backsplash and stone slab backsplash
Inspiration for a small contemporary l-shaped beige floor wet bar remodel in Philadelphia with an undermount sink, flat-panel cabinets, medium tone wood cabinets, quartz countertops, black backsplash and stone slab backsplash



 SAVAGE Interior Design
Small trendy carpeted and beige floor enclosed dining room photo in Nashville with brown walls and no fireplace
 Dan Sellers
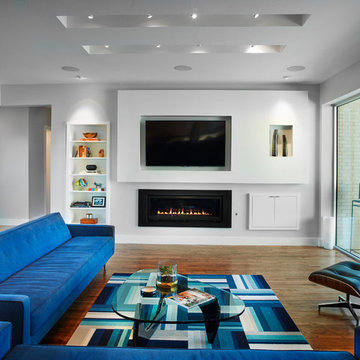
Canyon Creek Residence - Robert Raymond, Architect
Inspiration for a contemporary open concept medium tone wood floor family room remodel in Dallas with white walls, a ribbon fireplace and a wall-mounted tv
Inspiration for a contemporary open concept medium tone wood floor family room remodel in Dallas with white walls, a ribbon fireplace and a wall-mounted tv
 Theodore Alexander
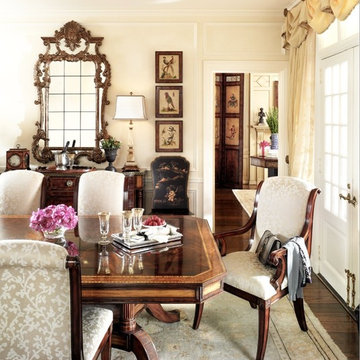
Imagine, if you will, walking into your house on a fine spring day. Sun is streaming through the French doors and your dining room is suffused with light.
Clockwise from top left: The Linnell C-Scroll Mirror, The Regency Tea Tray, Donwell Buffet, Regency Urn, Jewelled Facets Lamp, Utrecht Aviary Panels (three of a set of six), Gilt Bellflower Chair, Chinoiserie Scenes Screen, Water Nymph II Bust, Lion Head Vase, Chawton Centre Table, Gabrielle Armchair and Dining Chair, Gabrielle’s Table, Cavetto Moulded Box.

 TKS Design Group
Download our free ebook, Creating the Ideal Kitchen. DOWNLOAD NOW
Lakefront property in the northwest suburbs of Chicago is hard to come by, so when we were hired by this young family with exactly that, we were immediately inspired by not just the unusually large footprint of this 1950’s colonial revival but also the lovely views of the manmade lake it was sited on. The large 5-bedroom home was solidly stuck in the 1980’s, but we saw tons of potential. We started out by updating the existing staircase with a fresh coat of paint and adding new herringbone slate to the entry hall.
The powder room off the entryway also got a refresh - new flooring, new cabinets and fixtures. We ran the new slate right through into this space for some consistency. A fun wallpaper and shiplap trim add a welcoming feel and set the tone for the home.
Next, we tackled the kitchen. Located away from the rest of the first floor, the kitchen felt a little isolated, so we immediately began planning for how to better connect it to the rest of the first floor. We landed on removing the wall between the kitchen and dining room and designed a modified galley style space with separate cooking and clean up zones. The cooking zone consists of the refrigerator, prep sink and cooktop, along with a nice long run of prep space at the island. The cleanup side of the kitchen consists of the main sink and dishwasher. Both areas are situated so that the user can view the lake during prep work and cleanup!
One of the home’s main puzzles was how to incorporate the mudroom and area in front of the patio doors at the back of the house. We already had a breakfast table area, so the space by the patio doors was a bit of a no man’s land. We decided to separate the kitchen proper from what became the new mudroom with a large set of barn doors. That way you can quickly hide any mudroom messes but have easy access to the light coming in through the patio doors as well as the outdoor grilling station. We also love the impact the barn doors add to the overall space.
The homeowners’ first words to us were “it’s time to ditch the brown,” so we did! We chose a lovely blue pallet that reflects the home’s location on the lake which is also vibrant yet easy on the eye. Countertops are white quartz, and the natural oak floor works well with the other honey accents. The breakfast table was given a refresh with new chairs, chandelier and window treatments that frame the gorgeous views of the lake out the back.
We coordinated the slate mudroom flooring with that used in the home’s main entrance for a consistent feel. The storage area consists of open and closed storage to allow for some clutter control as needed.
Next on our “to do” list was revamping the dated brown bar area in the neighboring dining room. We eliminated the clutter by adding some closed cabinets and did some easy updates to help the space feel more current. One snag we ran into here was the discovery of a beam above the existing open shelving that had to be modified with a smaller structural beam to allow for our new design to work. This was an unexpected surprise, but in the end we think it was well worth it!
We kept the colors here a bit more muted to blend with the homeowner’s existing furnishings. Open shelving and polished nickel hardware add some simple detail to the new entertainment zone which also looks out onto the lake!
Next we tackled the upstairs starting with the homeowner’s son’s bath. The bath originally had both a tub shower and a separate shower, so we decided to swap out the shower for a new laundry area. This freed up some space downstairs in what used to be the mudroom/laundry room and is much more convenient for daily laundry needs.
We continued the blue palette here with navy cabinetry and the navy tile in the shower. Porcelain floor tile and chrome fixtures keep maintenance to a minimum while matte black mirrors and lighting add some depth the design. A low maintenance runner adds some warmth underfoot and ties the whole space together.
We added a pocket door to the bathroom to minimize interference with the door swings. The left door of the laundry closet is on a 180 degree hinge to allow for easy full access to the machines. Next we tackled the master bath which is an en suite arrangement. The original was typical of the 1980’s with the vanity outside of the bathroom, situated near the master closet. And the brown theme continued here with multiple shades of brown.
Our first move was to segment off the bath and the closet from the master bedroom. We created a short hall from the bedroom to the bathroom with his and hers walk-in closets on the left and right as well as a separate toilet closet outside of the main bathroom for privacy and flexibility.
The original bathroom had a giant soaking tub with steps (dangerous!) as well as a small shower that did not work well for our homeowner who is 6’3”. With other bathtubs in the home, they decided to eliminate the tub and create an oversized shower which takes up the space where the old tub was located. The double vanity is on the opposite wall and a bench is located under the window for morning conversations and a place to set a couple of towels.
The pallet in here is light and airy with a mix of blond wood, creamy porcelain and marble tile, and brass accents. A simple roman shade adds some texture and it’s top-down mechanism allows for light and privacy.
This large whole house remodel gave our homeowners not only the ability to maximize the potential of their home but also created a lovely new frame from which to view their fabulous lake views.
Designed by: Susan Klimala, CKD, CBD
Photography by: Michael Kaskel
For more information on kitchen and bath design ideas go to: www.kitchenstudio-ge.com

Sponsored
Columbus, OH
Free consultation for landscape design!

Peabody Landscape Group
Franklin County's Reliable Landscape Design & Contracting
 The Home Depot
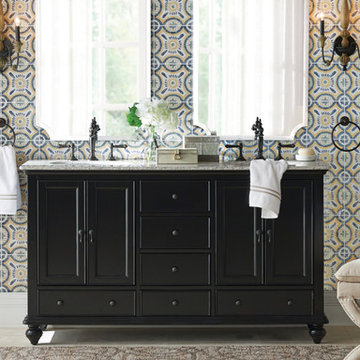
Whether you’re breezy bohemian, strictly traditional or a mix of many styles, a pop of pattern adds energy to any space. In combination with the classically sleek lines of this double vanity, the elegant faucet fixtures and the ornate pair of scones, this tessellated tile takes this look from classic to captivating. White grout shows off the intricate pattern while bronze metals lend contrast. Even the mirrors flaunt their showy side with cut-away corners. Scroll to get this look in your bathroom.
 Armstrong Builders LLC

Contemporary yet functional, the kitchen features state-of-the art appliances, granite counter tops, zebra wood cabinets and travertine stone flooring. the room is accented with a pair of custom light fitxures and a magnificent tray ceiling with a wooden-accented rim.
 Drury Design
Relocating from San Francisco, this young family immediately zeroed in on the wonderful historic homes around downtown Chicago. Most of the properties they saw checked a lot of wish list boxes, but none of them checked every box. The house they landed on had beautiful curb appeal, a dramatic entry with a welcoming porch and front hall, and a really nice yard. Unfortunately, it did not have a kitchen that was well set-up for cooking and entertaining. Reworking the kitchen area was the top priority.
The family had met with a few other designers and even had an architect take a crack at the space, but they were not able to come up with a viable solution. Here’s how Senior Designer Diana Burton approached the project…
Design Objectives:
Respect the home’s vintage feel while bringing the kitchen up to date
Open up the kitchen area to create an open space for gathering and entertaining
Upgrade appliances to top-of-the-line models
Include a large island with seating
Include seating for casual family meals in a space that won’t be a replacement for the adjacent formal dining room
THE REMODEL
Design Challenges:
Remove a load-bearing wall and combine smaller rooms to create one big kitchen
A powder room in the back corner of the existing kitchen was a huge obstacle to updating the layout
Maintain large windows with views of the yard while still providing ample storage
Design Solutions:
Relocating the powder room to another part of the first floor (a large closet under the stairs) opened up the space dramatically
Create space for a larger island by recessing the fridge/freezer and shifting the pantry to a space adjacent to the kitchen
A banquette saves space and offers a perfect solution for casual dining
The walnut banquette table beautifully complements the fridge/freezer armoire
Utilize a gap created by the new fridge location to create a tall shallow cabinet for liquor storage w/ a wine cubby
Closing off one doorway into the dining room and using the “between the studs” space for a tall storage cabinet
Dish organizing drawers offer handy storage for plates, bowls, and serving dishes right by main sink and dishwasher
Cabinetry backing up to the dining room offers ample storage for glassware and functions both as a coffee station and cocktail bar
Open shelves flanking the hood add storage without blocking views and daylight
A beam was required where the wall was removed. Additional beams added architectural interest and helped integrate the beams into the space
Statement lighting adds drama and personality to the space
THE RENEWED SPACE
This project exemplifies the transformative power of good design. Simply put, good design allows you to live life artfully. The newly remodeled kitchen effortlessly combines functionality and aesthetic appeal, providing a delightful space for cooking and spending quality time together. It’s comfy for regular meals but ultimately outfitted for those special gatherings. Infused with classic finishes and a timeless charm, the kitchen emanates an enduring atmosphere that will never go out of style.
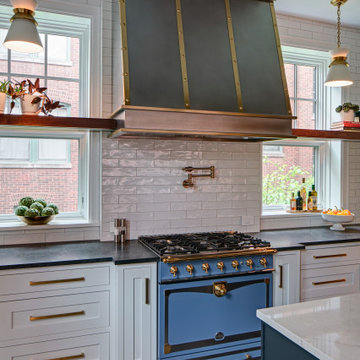
This photo illuminates the gorgeous La Cornue range, and the custom stainless and brass range hood.
 Drury Design
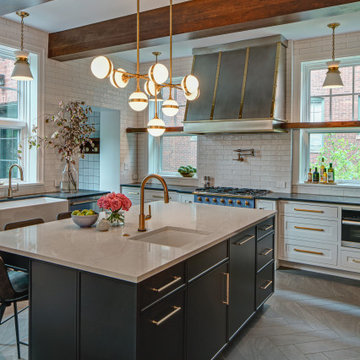
Relocating from San Francisco, this young family immediately zeroed in on the wonderful historic homes around downtown Chicago. Most of the properties they saw checked a lot of wish list boxes, but none of them checked every box. The house they landed on had beautiful curb appeal, a dramatic entry with a welcoming porch and front hall, and a really nice yard. Unfortunately, it did not have a kitchen that was well set-up for cooking and entertaining. Reworking the kitchen area was the top priority.
The family had met with a few other designers and even had an architect take a crack at the space, but they were not able to come up with a viable solution. Here’s how Senior Designer Diana Burton approached the project…
Design Objectives:
Respect the home’s vintage feel while bringing the kitchen up to date
Open up the kitchen area to create an open space for gathering and entertaining
Upgrade appliances to top-of-the-line models
Include a large island with seating
Include seating for casual family meals in a space that won’t be a replacement for the adjacent formal dining room
THE REMODEL
Design Challenges:
Remove a load-bearing wall and combine smaller rooms to create one big kitchen
A powder room in the back corner of the existing kitchen was a huge obstacle to updating the layout
Maintain large windows with views of the yard while still providing ample storage
Design Solutions:
Relocating the powder room to another part of the first floor (a large closet under the stairs) opened up the space dramatically
Create space for a larger island by recessing the fridge/freezer and shifting the pantry to a space adjacent to the kitchen
A banquette saves space and offers a perfect solution for casual dining
The walnut banquette table beautifully complements the fridge/freezer armoire
Utilize a gap created by the new fridge location to create a tall shallow cabinet for liquor storage w/ a wine cubby
Closing off one doorway into the dining room and using the “between the studs” space for a tall storage cabinet
Dish organizing drawers offer handy storage for plates, bowls, and serving dishes right by main sink and dishwasher
Cabinetry backing up to the dining room offers ample storage for glassware and functions both as a coffee station and cocktail bar
Open shelves flanking the hood add storage without blocking views and daylight
A beam was required where the wall was removed. Additional beams added architectural interest and helped integrate the beams into the space
Statement lighting adds drama and personality to the space
THE RENEWED SPACE
This project exemplifies the transformative power of good design. Simply put, good design allows you to live life artfully. The newly remodeled kitchen effortlessly combines functionality and aesthetic appeal, providing a delightful space for cooking and spending quality time together. It’s comfy for regular meals but ultimately outfitted for those special gatherings. Infused with classic finishes and a timeless charm, the kitchen emanates an enduring atmosphere that will never go out of style.


 Drury Design
Relocating from San Francisco, this young family immediately zeroed in on the wonderful historic homes around downtown Chicago. Most of the properties they saw checked a lot of wish list boxes, but none of them checked every box. The house they landed on had beautiful curb appeal, a dramatic entry with a welcoming porch and front hall, and a really nice yard. Unfortunately, it did not have a kitchen that was well set-up for cooking and entertaining. Reworking the kitchen area was the top priority.
The family had met with a few other designers and even had an architect take a crack at the space, but they were not able to come up with a viable solution. Here’s how Senior Designer Diana Burton approached the project…
Design Objectives:
Respect the home’s vintage feel while bringing the kitchen up to date
Open up the kitchen area to create an open space for gathering and entertaining
Upgrade appliances to top-of-the-line models
Include a large island with seating
Include seating for casual family meals in a space that won’t be a replacement for the adjacent formal dining room
THE REMODEL
Design Challenges:
Remove a load-bearing wall and combine smaller rooms to create one big kitchen
A powder room in the back corner of the existing kitchen was a huge obstacle to updating the layout
Maintain large windows with views of the yard while still providing ample storage
Design Solutions:
Relocating the powder room to another part of the first floor (a large closet under the stairs) opened up the space dramatically
Create space for a larger island by recessing the fridge/freezer and shifting the pantry to a space adjacent to the kitchen
A banquette saves space and offers a perfect solution for casual dining
The walnut banquette table beautifully complements the fridge/freezer armoire
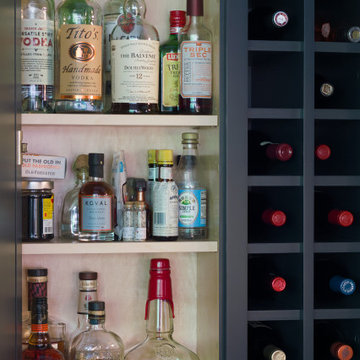
Utilize a gap created by the new fridge location to create a tall shallow cabinet for liquor storage w/ a wine cubby
Closing off one doorway into the dining room and using the “between the studs” space for a tall storage cabinet
Dish organizing drawers offer handy storage for plates, bowls, and serving dishes right by main sink and dishwasher
Cabinetry backing up to the dining room offers ample storage for glassware and functions both as a coffee station and cocktail bar
Open shelves flanking the hood add storage without blocking views and daylight
A beam was required where the wall was removed. Additional beams added architectural interest and helped integrate the beams into the space
Statement lighting adds drama and personality to the space
THE RENEWED SPACE
This project exemplifies the transformative power of good design. Simply put, good design allows you to live life artfully. The newly remodeled kitchen effortlessly combines functionality and aesthetic appeal, providing a delightful space for cooking and spending quality time together. It’s comfy for regular meals but ultimately outfitted for those special gatherings. Infused with classic finishes and a timeless charm, the kitchen emanates an enduring atmosphere that will never go out of style.
This is the special feature utilized a gap created by the new fridge location to create a tall shallow cabinet for liquor storage w/ a wine cubby
 International Concepts
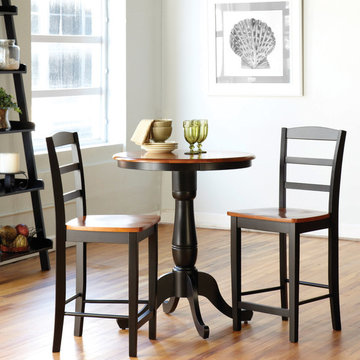
For those who appreciate high quality wood furniture with an elegant look. International Concepts home furnishings will complement any decor. Set includes solid wood, 30" round table top with pedestal base and 6" pedestal extension to form counter height table. Includes 2 solid parawood, box seat constructed counter height stools ready to be assembled. Distance from top to bottom of apron is 2 1/2". Seat height: 24".

 Amanda Martocchio Architecture
When a world class sailing champion approached us to design a Newport home for his family, with lodging for his sailing crew, we set out to create a clean, light-filled modern home that would integrate with the natural surroundings of the waterfront property, and respect the character of the historic district.
Our approach was to make the marine landscape an integral feature throughout the home. One hundred eighty degree views of the ocean from the top floors are the result of the pinwheel massing. The home is designed as an extension of the curvilinear approach to the property through the woods and reflects the gentle undulating waterline of the adjacent saltwater marsh. Floodplain regulations dictated that the primary occupied spaces be located significantly above grade; accordingly, we designed the first and second floors on a stone “plinth” above a walk-out basement with ample storage for sailing equipment. The curved stone base slopes to grade and houses the shallow entry stair, while the same stone clads the interior’s vertical core to the roof, along which the wood, glass and stainless steel stair ascends to the upper level.
One critical programmatic requirement was enough sleeping space for the sailing crew, and informal party spaces for the end of race-day gatherings. The private master suite is situated on one side of the public central volume, giving the homeowners views of approaching visitors. A “bedroom bar,” designed to accommodate a full house of guests, emerges from the other side of the central volume, and serves as a backdrop for the infinity pool and the cove beyond.
Also essential to the design process was ecological sensitivity and stewardship. The wetlands of the adjacent saltwater marsh were designed to be restored; an extensive geo-thermal heating and cooling system was implemented; low carbon footprint materials and permeable surfaces were used where possible. Native and non-invasive plant species were utilized in the landscape. The abundance of windows and glass railings maximize views of the landscape, and, in deference to the adjacent bird sanctuary, bird-friendly glazing was used throughout.
Photo: Michael Moran/OTTO Photography
81