
Search results for "Setbacks" in Home Design Ideas

 Empire City Construction
The interior renovation began with the master bath, which included a glass-partitioned bathtub accented by glass shelving. A drop ceiling that is highlighted by recessed lighting fixtures and finished with minimal trim. The half wall mirror houses a hidden large plasma TV wall screen with audio/visual and remote control elements. The sleek white marble flooring in the hallway leads to a refinished deco staircase and handrail. “Museum” quality paint throughout and refined custom-millwork calls attention to the grand feel of the space.
On the exterior, Empire City Construction repointed new mortar joints (cement lines) and replaced decaying bricks in the archways and walls of the corner patio. Preserving the classic hexagon bays and European style arches in this setback terrace of the penthouse suite.
 Murphy Bros. Design | Build | Remodel
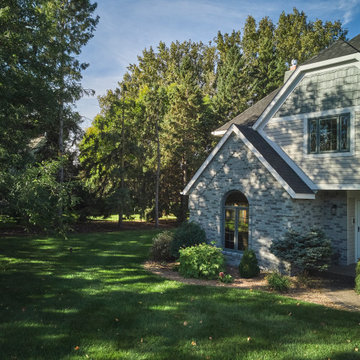
Keeping the same brick, these homeowners gave it new life by painting it a neutral gray for future use and longevity. New siding, fresh trim, and a modern coat of paint on the existing brick. The result is a cohesive, contemporary exterior that blends style, durability, and thoughtful design — turning what could have been a setback into a stunning transformation.
 Empire City Construction
The interior renovation began with the master bath, which included a glass-partitioned bathtub accented by glass shelving. A drop ceiling that is highlighted by recessed lighting fixtures and finished with minimal trim. The half wall mirror houses a hidden large plasma TV wall screen with audio/visual and remote control elements. The sleek white marble flooring in the hallway leads to a refinished deco staircase and handrail. “Museum” quality paint throughout and refined custom-millwork calls attention to the grand feel of the space.
On the exterior, Empire City Construction repointed new mortar joints (cement lines) and replaced decaying bricks in the archways and walls of the corner patio. Preserving the classic hexagon bays and European style arches in this setback terrace of the penthouse suite.
Find the right local pro for your project
 Home Run Pool Builder
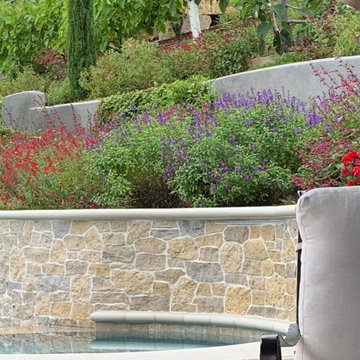
This backyard had a huge slope. In addition to the 4' tall raised bond beam, there was a 5' high retaining wall built to meet setback requirements. Amazingly beautiful natural stone facing from Wisconsin was meticulously laid to cover the massive raised bond beam, and bring a real warmth to this project. The large Grotto on the North side of the pool hides a beautifully landscaped barefoot garden with an oversized hammock. Matching stone slabs, also shipped from Wisconsin create a stairway from the flat area to the pathways traversing the garden slope.

 Northstar Building LLC
northstarbuilding@sbcglobal.net
Living room - traditional living room idea in Bridgeport
Living room - traditional living room idea in Bridgeport
 Empire City Construction
The interior renovation began with the master bath, which included a glass-partitioned bathtub accented by glass shelving. A drop ceiling that is highlighted by recessed lighting fixtures and finished with minimal trim. The half wall mirror houses a hidden large plasma TV wall screen with audio/visual and remote control elements. The sleek white marble flooring in the hallway leads to a refinished deco staircase and handrail. “Museum” quality paint throughout and refined custom-millwork calls attention to the grand feel of the space.
On the exterior, Empire City Construction repointed new mortar joints (cement lines) and replaced decaying bricks in the archways and walls of the corner patio. Preserving the classic hexagon bays and European style arches in this setback terrace of the penthouse suite.

 Landis Architects | Builders
The owners of this Washington, D.C. row house wanted an outdoor area where they could entertain and enjoy views of the Washington Monument and Capitol Building. Our design team worked closely with the clients to help them maximize the usable deck space on the roof and create the relaxing vibe they wanted. As the deck is on a historic row house, we had to work with the Historic Review Board to make sure the design met their requirements. We constructed the supports for the new deck, walls, and provided comfortable access through a structure with a full size door.
Historic Review. Since the roof deck is on a house in the historic district, the city’s historic review board had to approve the design. Any roof structure could not be visible from the street. The roof pitch of the L-shaped structure at the front of the house is located along the sight lines of the building, so you can’t see it from the street. For the review, we actually framed a mock-up out of the structure and then checked if it was visible from the street. The shape and size of the access structure on the roof was dictated by both the historic rules listed above and structural/code issues.
Structural Review/Code. Our designer used every square foot available based on set back and historic requirements. This included creating a two-level deck with steps in between. The roof deck is actually treated as a penthouse, so it has to be set back a certain distance. Structurally, each of side party walls is a bearing wall. The structural beams are excluded as a part of the “structure” and are not included in the setback space. The horizontal setback had to equal the height of the floor above the existing structure. With a pitched roof, that ends up being at 2 levels. The step is as much zoning issue as it is an aesthetic one.
HDBros
 Synthesis Design Inc.
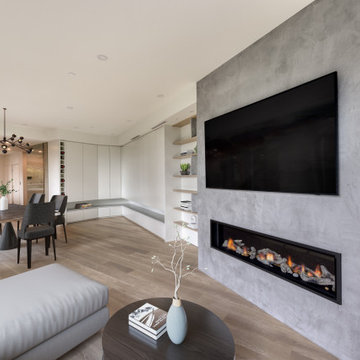
The distinctive triangular shaped design of the Bayridge Residence was driven by the difficult steep sloped site, restrictive municipal bylaws and environmental setbacks. The design concept was to create a dramatic house built into the slope that presented as a single story on the street, while opening up to the view on the slope side.

 ZAXIS MODERN
This modern home in Toronto is perched above a ravine canopy with a view of Lake Ontario beyond.
In order to preserve the width of the house to maximize the views, a renovation with a second floor addition was preferable to new construction as the existing side-yard setback could be maintained. The original multi-family house had a larger main floor footprint with a small second floor. The existing floor area was maintained by removing first floor space and relocating it to the second floor. A rear section of the main floor was removed in order to integrate a terrace above the basement.
Photography: Jocelyn Mongroo

 New Vision Projects Inc
This is a sleek and stylish guest bathroom. What do you think about the tile inlay behind the mirror?
Example of a large transitional master gray tile and white tile ceramic tile alcove bathtub design in Vancouver with an undermount sink, shaker cabinets, quartzite countertops, a one-piece toilet, blue walls and white cabinets
Example of a large transitional master gray tile and white tile ceramic tile alcove bathtub design in Vancouver with an undermount sink, shaker cabinets, quartzite countertops, a one-piece toilet, blue walls and white cabinets

 Willhoit Construction, Inc.
New Custom Home in Eastside Costa Mesa
Inspiration for a large coastal white two-story wood house exterior remodel in Orange County with a mixed material roof
Inspiration for a large coastal white two-story wood house exterior remodel in Orange County with a mixed material roof

 Mike Farley Pool Designer, SWD, ASLA
Soft lines were desired in a limited space surrounded by easements, building and pool setbacks. Simple architectural curves complemented the architecture of the home. This allowed the client to have a walk around the pool and provide maximum pool surface area. The spa side dry steps allowed access to the pool steps 18" lower than the patio. The spa provides a strong visual from the family room and balancing the project the fire bowl and rainfall provides a strong visual from the arbor, grill counter, bar and master bedroom. We added a door from the master bedroom to allow access directly to the fire pit on that cold winter night. The fire bow wall provides a screen for the utility transformer and location for the rainfall. Landscaping softens the lines of the hardscape fence, and house walls. The firelight along with the low voltage lighting accent the space at night. The step lights allow for safe travel over the changes in elevation to the pool. The stone veneers match the existing grill and bar counter and the flagstone coping step treads and wall caps match existing stone kitchen patio. The concrete paving pattern was selected to match the pattern of the existing stone kitchen patio as well. The trip to the city zoning board was well worth the reward of providing everything the client wanted in a limited space. Project designed by Mike Farley. Check out Mike's reference site for more info and videos at www.FarleyPoolDesigns.com.

 qbic-ft
This is a proposal for a 36'x128' corner lot in South Minneapolis. The main considerations were sun exposure, privacy and as big as possible private yard.
After setbacks the workable area is 23'x95'. The house is composed of two boxes connected by a bridge. This bridge allows to keep more area on the ground level creating a covered deck for the courtyard as well as being the studio/home office area.
The features of this 3bd/3.5 br. and 2 car garage home (2400s.f above grade) are double height living room, open layout, integrated dining/kitchen and studio.
 Northends Architecture
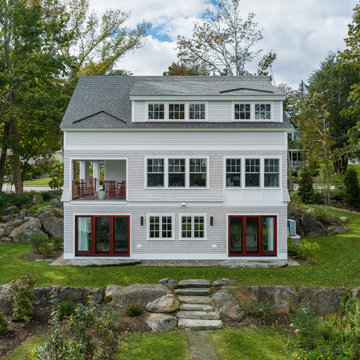
Interlaced into a village of established coastal Maine homes is the Matchbox Carriage House. As a partial tribute to the dilapidated garage that once sat at this location this new home took on a whole new use as get away living space. As is the case with most neighborhood houses, this project took on a variety of challenges relating to setbacks, the buildable lot area, height limitations, and the respectful relationship to the other houses nearby. As a response, this new carriage house was designed to embellish historic roots of the original structure, while at the same time, having flexibility of use to take on a variety of living and entertaining functions related to life on the coast.
 PEH Architects
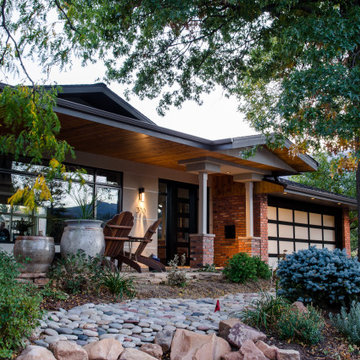
Partial demolition with 165 square foot addition to an existing 2-story house with walk-out lower level. A full gut of all interior finishes with new plan layout including new stair location, while creating new master suite on the main level. A partial demolition of the roof and replacement with new roof framing allowed for larger open floor area while updating the curb appeal with new varied roof forms. Exterior wood siding was replaced with stucco finishes to compliment the existing brick, giving the exterior a modern update without a full refacing of exterior finishes. The project took advantage of the front porch encroachment and setback averaging to maximize indoor and outdoor living space.


 Synthesis Design Inc.
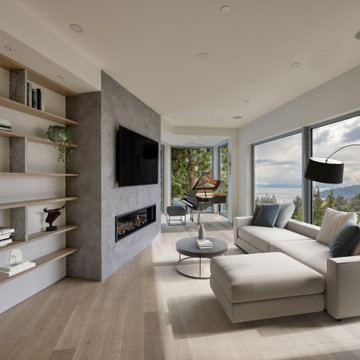
The distinctive triangular shaped design of the Bayridge Residence was driven by the difficult steep sloped site, restrictive municipal bylaws and environmental setbacks. The design concept was to create a dramatic house built into the slope that presented as a single story on the street, while opening up to the view on the slope side.

 Thomas Shafer Architects LLC
Dave Burk Photography
Large modern one-story wood exterior home idea in Chicago with a shed roof
Large modern one-story wood exterior home idea in Chicago with a shed roof


40