
Search results for "Setbacks" in Home Design Ideas

 Lewis and Company Construction and Design
Mid-sized cottage u-shaped medium tone wood floor and brown floor enclosed kitchen photo in Little Rock with a farmhouse sink, white cabinets, gray backsplash, stainless steel appliances, no island, shaker cabinets, subway tile backsplash and white countertops

 City Homes, LLC
Inspiration for a large timeless white two-story concrete fiberboard gable roof remodel in Minneapolis with a shingle roof

 SwiftCo
Brandon Snider
Example of a mid-sized trendy galley medium tone wood floor eat-in kitchen design in Oklahoma City with an undermount sink, flat-panel cabinets, medium tone wood cabinets, quartz countertops, white backsplash, stone slab backsplash, paneled appliances and an island
Example of a mid-sized trendy galley medium tone wood floor eat-in kitchen design in Oklahoma City with an undermount sink, flat-panel cabinets, medium tone wood cabinets, quartz countertops, white backsplash, stone slab backsplash, paneled appliances and an island
Find the right local pro for your project

 qbic-ft
This is a proposal for a 36'x128' corner lot in South Minneapolis. The main considerations were sun exposure, privacy and as big as possible private yard.
After setbacks the workable area is 23'x95'. The house is composed of two boxes connected by a bridge. This bridge allows to keep more area on the ground level creating a covered deck for the courtyard as well as being the studio/home office area.
The features of this 3bd/3.5 br. and 2 car garage home (2400s.f above grade) are double height living room, open layout, integrated dining/kitchen and studio.

 Deck and Patio Company "Outdoor Living Experts"
An impressive granite swim-up bar with 3 vinyl-covered in-pool stools, all shaded by Tiki patio umbrellas are just some of the wonderful amenities contributing to the “wow” factor these clients were looking for. Also note the charming stone step area leading to the diving rock — still leaving intact the lawn space where the children to play. www.deckandpatio.com

 Monogram Interior Design LLC
Monogram Interior Design
Inspiration for a large timeless open concept dark wood floor family room library remodel in Portland with yellow walls, a standard fireplace, a tile fireplace and a wall-mounted tv
Inspiration for a large timeless open concept dark wood floor family room library remodel in Portland with yellow walls, a standard fireplace, a tile fireplace and a wall-mounted tv

 Clopay
 Coachman Collection carriage house garage door. Insulated steel with composite overlays.
Mid-sized elegant attached two-car carport photo in Cincinnati
Mid-sized elegant attached two-car carport photo in Cincinnati
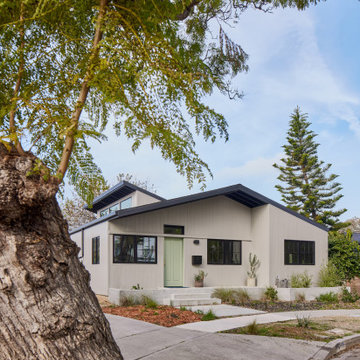
 Hsu McCullough
Front yard curb appeal. The house was pushed to the front setback in order to allow maximum rear yard size and privacy. Punctuated by a painted front door in pale green to match the olive tree leaves in the side yard. The clerestory windows of the living room beyond peek above the gable roofline.

 AIBD - American Institute of Building Design
Originally submitted for the Model Homes category, the judges felt this entry deserved an ARDA in Design Detail. This particular home was designed to meet the demands of empty nesters, seeking a low maintenance home close to everything. This design is located in a neighborhood with strict design guidelines. The garage was required to be setback 35 feet from the front of the home. Small lot constraints with a public access path on one side presented challenges fitting all requests into a single level. Coming in at just over 1,600 square foot, this 3 bedroom, 2 bath home with expansive great room accomplished the designer's goals.
An ARDA for Design Details goes to
Muddy River Design
Designer: Adam R Peterson
From: Bend, Oregon

 Norman Orsinger Woodworking, Ltd.
Lighted display cabinet.
Example of a classic galley eat-in kitchen design in New York with a farmhouse sink, beaded inset cabinets, white cabinets, marble countertops, white backsplash, subway tile backsplash and paneled appliances
Example of a classic galley eat-in kitchen design in New York with a farmhouse sink, beaded inset cabinets, white cabinets, marble countertops, white backsplash, subway tile backsplash and paneled appliances

 Banner Day Interiors
Contemporary master bathroom
Inspiration for a contemporary gray tile and subway tile white floor freestanding bathtub remodel in San Francisco with white walls and a hinged shower door
Inspiration for a contemporary gray tile and subway tile white floor freestanding bathtub remodel in San Francisco with white walls and a hinged shower door

 Aqua Pools
Geometric Pool with Spa:
-Customized “design” to comply with setbacks to well/septic (initially client wanted a true rectangle)
-Raised Spa with Blue Ridge & Tower Hill Granite veneer
-Extra-large top step / sun-shelf
-Dark Grey imported Granite coping
-Paramount PV-R in-floor cleaning system (pool is 99% vacuum free without the need of any type robot)
-Limestone Patio
 qbic-ft
This is a proposal for a 36'x128' corner lot in South Minneapolis. The main considerations were sun exposure, privacy and as big as possible private yard.
After setbacks the workable area is 23'x95'. The house is composed of two boxes connected by a bridge. This bridge allows to keep more area on the ground level creating a covered deck for the courtyard as well as being the studio/home office area.
The features of this 3bd/3.5 br. and 2 car garage home (2400s.f above grade) are double height living room, open layout, integrated dining/kitchen and studio.

 Atlas Moran Construction
Detached garage and loft
Inspiration for a large transitional detached two-car garage workshop remodel in DC Metro
Inspiration for a large transitional detached two-car garage workshop remodel in DC Metro

 Mark English Architects, AIA
Night time drone view of the entire house, showing roof terraces and guard rail lighting.
Mid-sized minimalist multicolored two-story wood flat roof photo in San Francisco with a mixed material roof
Mid-sized minimalist multicolored two-story wood flat roof photo in San Francisco with a mixed material roof

 Meadowlark Design+Build
generous setback requirements of the time allowing for decks and a curved bay of windows that are cantilevered towards the river – beckoning all that enter the home.
Our clients purchased the home in 2015 and approached Meadowlark to help bring the home into the new century and provide a beautiful backdrop to showcase beloved treasures from world travels and to capture the amazing views of the Huron River. A thoughtful redesign of the kitchen, master suite and mudroom areas along with updates throughout left no part of this home untouched during this whole-home remodel.


 Halper Architects LLC
The house is located in Conyers Farm, a residential development, known for its’ grand estates and polo fields. Although the site is just over 10 acres, due to wetlands and conservation areas only 3 acres adjacent to Upper Cross Road could be developed for the house. These restrictions, along with building setbacks led to the linear planning of the house. To maintain a larger back yard, the garage wing was ‘cranked’ towards the street. The bent wing hinged at the three-story turret, reinforces the rambling character and suggests a sense of enclosure around the entry drive court.
Designed in the tradition of late nineteenth-century American country houses. The house has a variety of living spaces, each distinct in shape and orientation. Porches with Greek Doric columns, relaxed plan, juxtaposed masses and shingle-style exterior details all contribute to the elegant “country house” character.

 Hubert Krah Designs, LLC
I used to walk by this house every day and I would talk with the owner, who would be outside. I mentioned that I thought his house would look good with a Farmer's Porch. He agreed and hired me!


42