
Search results for "Setelah anda" in Home Design Ideas

 Richmond American
A 4-poster bed, a private balcony, two-toned paint and abundant natural light make this master bedroom in Highland a wonderful place to wake each morning. Follow the link to our website to see where we build this inspired floor plan.

 Direct Tile Warehouse
If you're looking for the finishing touch for your swimming pool design try these stylish Triangle border swimming pool mosaic tiles. They co-ordinate beautifully with the anti slip mosaic tiles and if desired an attractive feature design.

 360 Yardware
Our client had high-quality exterior hardware on the rest of her home, and when it came time to outfit the new trash and recycling enclosure, she wanted something of the same quality. She chose a Dark Bronze Contemporary Latch with Square Handle for its style and longevity. The latch looks contemporary while still being in touch with the traditional. In an installation like this, a client could choose to install just the latching side (the exposed side on the exterior of the enclosure).
Find the right local pro for your project

 Wildflower Landscape Design
This is an example of a small contemporary drought-tolerant and full sun front yard raised garden bed in San Francisco.

 Custom Surface Solutions
Custom Surface Solutions (www.css-tile.com) - Owner Craig Thompson (512) 430-1215. This project shows the remodel of a small 1950's vintage home master bathroom. 8"" x 18" Calcutta gold marble tile was used on the shower walls and floor wall base and ceramic gray penny tile on the floor. Shower includes curbless pan / floor, dual shower boxes, frameless glass slider, trough duel fixture sink and chrome fixtures.

 Studio MMA Architecture + Design
Renovations to this 2-storey triplex turn the building into a "bi-generational" residence housing a large two-level unit for a family and an upstairs apartment for a parent. The layout is redefined to create an open-concept ground floor whose different spaces are articulated by the exposed structure and the central openwork staircase. Apart from the important space occupied by the open area, including living room, kitchen and dining room, the redevelopment allows the improvement of the entrance hall, the integration of a TV room, a bathroom and a bathroom. 'laundry. A large bay window, new windows pierced in the back wall and the skylight above the staircase bring a lot of natural light to the center of the space. The former 5 ½ upstairs is refurbished to provide 3 bedrooms with plenty of storage, an office and a large bathroom. The project also incorporates sustainable strategies such as exterior wall insulation, installation of a geothermal heating system, heat recovery ventilator, water-saving appliances and a white roof. . This project was carried out in collaboration with Calculatec engineers and with the contractor Les Entreprises G3F.

 Design Connection, Inc.
The tile design above the stove centers this space and delicately embellishes the imported Italian tiled backsplash that flows throughout this open lower level kitchen.
For more details on this and all of our projects, please visit our portfolio: http://www.designconnectioninc.com/portfolio/
Design Connection Inc. provided kitchen designs, cabinet elevations, tile design and elevations as well as selections for the tile, countertops, lighting and paint colors. Arlene Ladegaard, principal designer, provided project management as well as all creative designs and ideas.
Kansas City Interior Design, Overland Park Interior Design, Kansas City Kitchen Designer, Overland Park Kitchen Designer, Whole Home Interior Design

 Étalon Studio NOLA
This fabulous patterned tile is for the Powder Room floor. Stone Peak Palazzo Deco Florentina.
Images By JH Hunley
 Florida Design Works
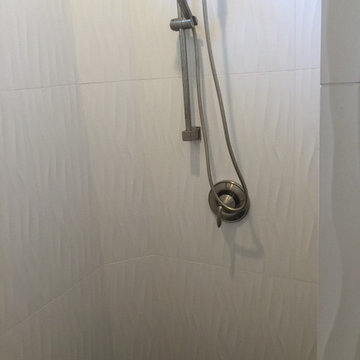
While the lighting of this bathroom is a bit aggressive in the photo, this Atlas Concorde Dune White 3D wave tiles gives a calming feeling while you enjoy your shower!

 Magical Landscapes, LLC
A combination of hakone grass, Frances Williams hostas, barrenwort, ferns and ligularia against a backdrop of hollies.
Inspiration for a traditional shade landscaping in New York for summer.
Inspiration for a traditional shade landscaping in New York for summer.

 Palermo Flooring, Inc.
Example of a mid-sized classic guest porcelain tile bedroom design in New York with white walls, a standard fireplace and a plaster fireplace





 J&S Painting Contractors And Home Improvement
Example of a large classic carpeted and gray floor basement design in DC Metro with gray walls and no fireplace



 Personal Touch Landscape
Photo of a mid-sized tropical partial sun side yard stone retaining wall landscape in Hawaii.

 Bosch Services Ltd.
Powder room floor tile with custom tile vent
Inspiration for a small contemporary bathroom remodel in Toronto
Inspiration for a small contemporary bathroom remodel in Toronto


 Jam Restoration llc
Inspiration for a mid-sized transitional beige tile, brown tile and porcelain tile porcelain tile and beige floor alcove shower remodel in Detroit with a two-piece toilet and beige walls
7