
Search results for "Setiap slot" in Home Design Ideas

 Kitchenland
Different cabinet depths, light rail moulding, hardware, and glazing details all add to the overall finished appearance
Example of a classic dining room design in St Louis
Example of a classic dining room design in St Louis

 Jennifer Ryan Design
Opening up 2 walls gave this 1920's home an open floor plan plus more cabinetry and working space. Blue base cabinets come completer with a low dog bowl drawer to alleviate the trip hazard and mess of bowls on the floor. Adding double sets of french doors brings light and air to the kitchen.

Find the right local pro for your project

 Baine Contracting, Inc.
Brand new exterior gives Jersey Shore home a modern look! Built by Baine Contracting and photographed by Osprey Perspectives.
Example of a large beach style beige three-story wood gable roof design in New York with a shingle roof
Example of a large beach style beige three-story wood gable roof design in New York with a shingle roof


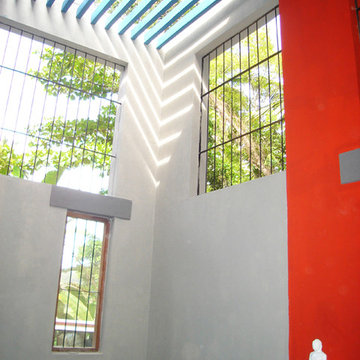

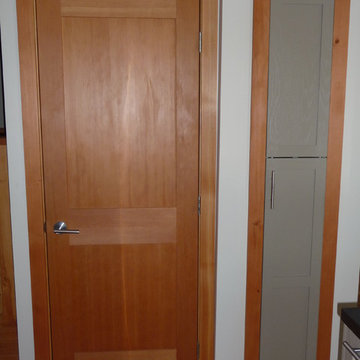

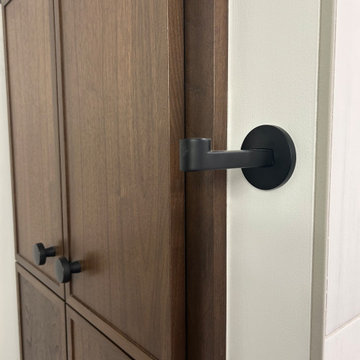




 פיזה - ארונות נעליים מסתובבים
רוחב: 92*92ס"מ
גובה: 220 ס"מ
מסתובב באלגנטיות 360 מעלות
נוחות וניצול שטח מקסימלי
ניתן לסדר 80-120 זוגות תלוי באופן הסידור וסוגי הנעליים
מגיע עם 2 מראות ענקיות ומדפי זכוכית מתכווננים
המחיר כולל הובלה והרכבה לרוב חלקי הארץ - אילת והצפון הרחוק בתוספת תשלום
זמן אספקה: 14-30 ימי עסקים
צבע לבן או בהתאמה אישית בהזמנה טלפונית
ניתן לשלם באשראי עד 3 תשלומים ללא ריבית או עד 12 בקרדיט



 Best Hot Tubs "Hot Tub and Spa Experts"
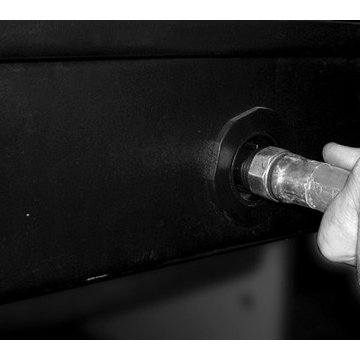
All it takes is a standard garden hose to empty the hot tub of existing water.
Cleaning the spa filters is a very easy job for the family to do for Dad. Just place the spa in “Hold” mode and remove the FilterCap and filter plate, take out the cartridge and use the same garden hose you used to empty the spa to spray water over the filter’s pleats.
(More: http://www.bullfrogspas.com/maintenance)
Bullfrog Spas and California Umbrellas


 designbild
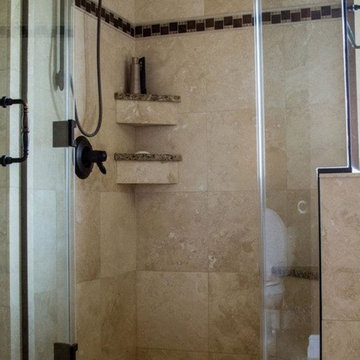
Mid-sized transitional 3/4 beige tile and porcelain tile porcelain tile and beige floor alcove shower photo in Milwaukee with shaker cabinets, dark wood cabinets, beige walls, an undermount sink, solid surface countertops and a hinged shower door


 Hammer & Hand
This remodel of an historic cottage in Portland’s Southwest Hills transformed a cramped space into a light-filled, inviting home that melds historically-accurate details with modern design elements. The project’s kitchen remodel served as the hub for a series of design interventions that renewed the whole house.

67