
Search results for "Setidaknya sebesar" in Home Design Ideas
 OHi - Our Home Improvement
Knowing that this was the house they would raise their family in, this Arlington Heights couple decided a complete overhaul of their kitchen was necessary. Originally, the space was cramped, with a funky layout and minimal storage. With a the help of a torn down wall, added bar, and massive island, this kitchen turned into a truly stunning feature for their forever home.
 K. N. Crowder
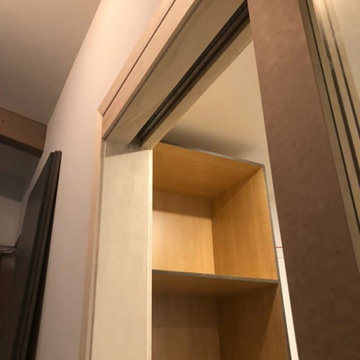
This master needed a massive modern walk in closet. Using pocket doors saves 9sq fr versus swing doors
Closet - modern closet idea in Toronto
Closet - modern closet idea in Toronto

 Magical Landscapes, LLC
A combination of hostas, hakonechloas, ferns, epimediums, ligularias, backed by holly and climbing hydrangeas bring lush textures to the backyard.
Inspiration for a victorian partial sun landscaping in New York for summer.
Inspiration for a victorian partial sun landscaping in New York for summer.
Find the right local pro for your project

 Dulce Feito-Daly Interior Design, LLC
Tile, Stone & Countertop materials
Small elegant galley vinyl floor and gray floor utility room photo in New York with an undermount sink, raised-panel cabinets, beige cabinets, quartz countertops, beige walls, a stacked washer/dryer and white countertops
Small elegant galley vinyl floor and gray floor utility room photo in New York with an undermount sink, raised-panel cabinets, beige cabinets, quartz countertops, beige walls, a stacked washer/dryer and white countertops

 North Jersey Pro Builders
New stairway to second story addition.
North Jersey Pro Builders
Example of a mid-sized minimalist wooden straight light wood floor staircase design in New York with gray walls and wooden risers
Example of a mid-sized minimalist wooden straight light wood floor staircase design in New York with gray walls and wooden risers




 American Porch, LLC
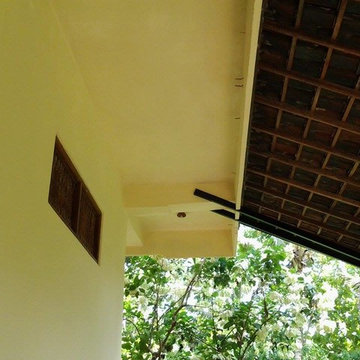
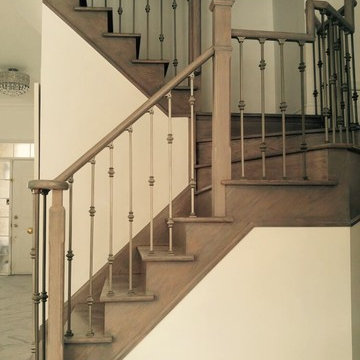
This beautiful Maryland home has 3 levels looking out onto their beautiful backyard pool area. They used our 3 1/2" Victorian Spindles and rail in Douglas Fir with an oil stain that paired well with the mahogany flooring.
 Bethany Crenshaw, AKBD
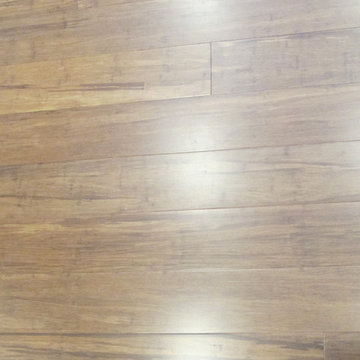
Floor - Cali Bamboo Java
Enclosed kitchen - small traditional bamboo floor enclosed kitchen idea in Louisville with an undermount sink, recessed-panel cabinets, white cabinets, granite countertops, white backsplash, subway tile backsplash, stainless steel appliances and no island
Enclosed kitchen - small traditional bamboo floor enclosed kitchen idea in Louisville with an undermount sink, recessed-panel cabinets, white cabinets, granite countertops, white backsplash, subway tile backsplash, stainless steel appliances and no island


 Carpetland Carpet One Floor & Home
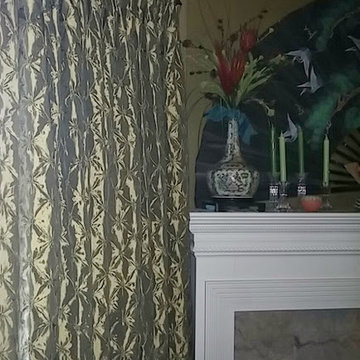
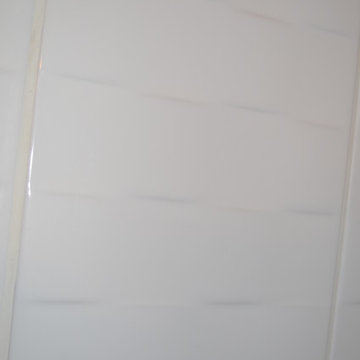
Though it is simple and sleek, it has texture and dimension.
Carpetland Carpet One
Inspiration for a timeless bathroom remodel in Cincinnati
Inspiration for a timeless bathroom remodel in Cincinnati

 Theresa Mae Interiors
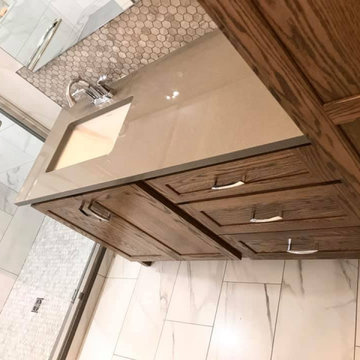
Basement bathroom where there once was just concrete walls
Mid-sized transitional white tile and ceramic tile ceramic tile, white floor and single-sink alcove shower photo with shaker cabinets, medium tone wood cabinets, a two-piece toilet, gray walls, an undermount sink, quartz countertops, gray countertops and a built-in vanity
Mid-sized transitional white tile and ceramic tile ceramic tile, white floor and single-sink alcove shower photo with shaker cabinets, medium tone wood cabinets, a two-piece toilet, gray walls, an undermount sink, quartz countertops, gray countertops and a built-in vanity


 Salt Lake Mill
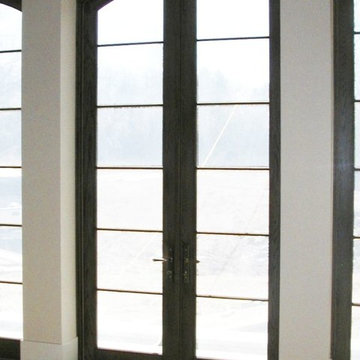
This Alder Entry is a 3-6 x 8-0 door with two Five Lite, Side Lites & Five Lite Transom.
Example of a large classic entryway design in Salt Lake City
Example of a large classic entryway design in Salt Lake City



26