
Search results for "Sets creative" in Home Design Ideas
 Creative Home Concepts
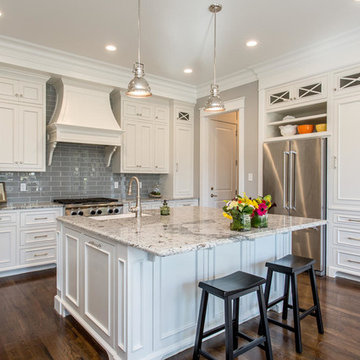
Kitchen in a custom built home in Saville Park, a maintenance provided neighborhood in Hallsley at Midlothian. Designed and Built by Creative Home Concepts!
 Transitional Designs
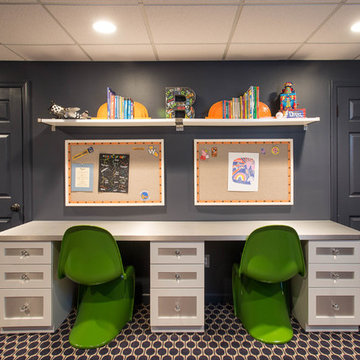
My client wanted bold colors and a room that fueled her children’s creativity. We transformed the old storage space underneath the staircase into a playhouse by simply adding a door and tiny windows. On one side of the staircase I added a blackboard and on the other side the wall was covered in a laminate wood flooring to add texture completing the look of the playhouse. A custom designed writing desk with seating to accommodate both children for their art and homework assignments. The entire area is designed for playing, imagining and creating.
Javier Fernandez Transitional Designs, Interior Designer
Greg Pallante Photographer

Home office - transitional freestanding desk medium tone wood floor home office idea in San Francisco with gray walls
Find the right local pro for your project
 Hilary Walker
Photo: Hilary Walker © 2013 Houzz

Living room - contemporary living room idea in Dallas
Living room - contemporary living room idea in Dallas
 Creative Concepts Custom Cabinetry LLC

Full ceiling height cabinets were used for the built-in appliances to achieve more storage space to accommodate eliminating upper cabinets above the sink perimeter.
Shonda Bevill - Shondy Studios
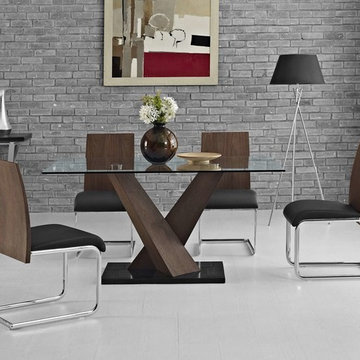
 Creative Furniture Galleries
Tempered Glass ,Chromed Steel Legs, Marble Base, Walnut Veneer
Dimensions:
Table L 59” x W 35 1/2” x H 29”
Chair W 17” x D 20” x H 34 1/2”, Seat H 18" 1/2”

 Mark Cristofalo & Company
Kitchen - mediterranean l-shaped medium tone wood floor kitchen idea in San Francisco with a farmhouse sink, recessed-panel cabinets, white cabinets, stainless steel appliances and an island

Sponsored
Delaware, OH

Buckeye Basements, Inc.
Central Ohio's Basement Finishing ExpertsBest Of Houzz '13-'21
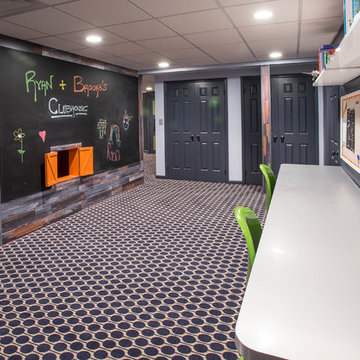 Transitional Designs
My client wanted bold colors and a room that fueled her children’s creativity. We transformed the old storage space underneath the staircase into a playhouse by simply adding a door and tiny windows. On one side of the staircase I added a blackboard and on the other side the wall was covered in a laminate wood flooring to add texture completing the look of the playhouse. A custom designed writing desk with seating to accommodate both children for their art and homework assignments. The entire area is designed for playing, imagining and creating.
Javier Fernandez Transitional Designs, Interior Designer
Greg Pallante Photographer
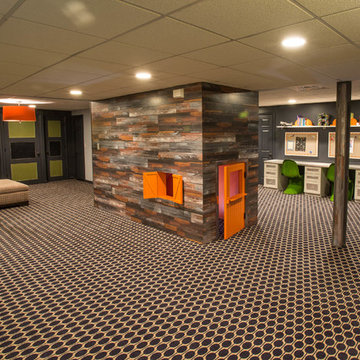 Transitional Designs
My client wanted bold colors and a room that fueled her children’s creativity. We transformed the old storage space underneath the staircase into a playhouse by simply adding a door and tiny windows. On one side of the staircase I added a blackboard and on the other side the wall was covered in a laminate wood flooring to add texture completing the look of the playhouse. A custom designed writing desk with seating to accommodate both children for their art and homework assignments. The entire area is designed for playing, imagining and creating.
Javier Fernandez Transitional Designs, Interior Designer
Greg Pallante Photographer

 Creative Eye Design + Build, LEED AP
Walk-in shower - traditional white tile mosaic tile floor walk-in shower idea in Sacramento with an undermount sink, recessed-panel cabinets and white cabinets

 Noble Architects, LLC
studiⓞbuell, Photography
Example of a mid-century modern exterior home design in Nashville
Example of a mid-century modern exterior home design in Nashville

 Creative Innovation Developers Inc.
Kitchen - transitional l-shaped dark wood floor and brown floor kitchen idea in Los Angeles with a farmhouse sink, recessed-panel cabinets, white cabinets, white backsplash, marble backsplash and an island
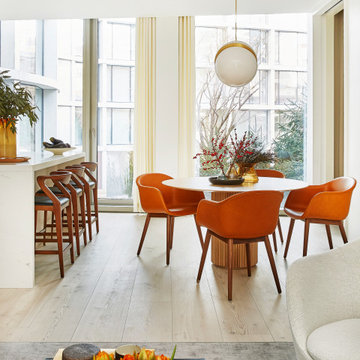
 Tina Ramchandani Creative
Small trendy light wood floor and beige floor great room photo in New York with white walls and no fireplace

Sponsored
Columbus, OH
Free consultation for landscape design!

Peabody Landscape Group
Franklin County's Reliable Landscape Design & Contracting

 Medley Creative
Jared Medley Photography and Design
Any questions about the materials and design should be directed to craig@designsbycraigveenker.com
Kitchen - traditional u-shaped dark wood floor kitchen idea in Salt Lake City with shaker cabinets, blue cabinets, white backsplash, stainless steel appliances and an island
Kitchen - traditional u-shaped dark wood floor kitchen idea in Salt Lake City with shaker cabinets, blue cabinets, white backsplash, stainless steel appliances and an island


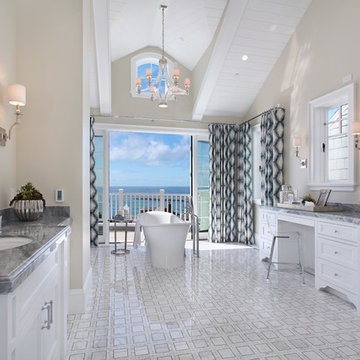






 Creative Touch Interiors
Julie Soefer
Example of a large classic girl carpeted kids' room design in Houston with blue walls
Example of a large classic girl carpeted kids' room design in Houston with blue walls
 Creative Touch Interiors
Photographer: Julie Soefer

Inspiration for a large timeless kids' multicolored tile and porcelain tile mosaic tile floor bathroom remodel in Houston with a drop-in sink, open cabinets, white cabinets, a two-piece toilet, blue walls and solid surface countertops
Inspiration for a large timeless kids' multicolored tile and porcelain tile mosaic tile floor bathroom remodel in Houston with a drop-in sink, open cabinets, white cabinets, a two-piece toilet, blue walls and solid surface countertops
 HSH Interiors

This family home is nestled in the mountains with extensive views of Mt. Tamalpais. HSH Interiors created an effortlessly elegant space with playful patterns that accentuate the surrounding natural environment. Sophisticated furnishings combined with cheerful colors create an east coast meets west coast feeling throughout the house.
8