
Search results for "Setting personal" in Home Design Ideas
 Maureen Stevens Design
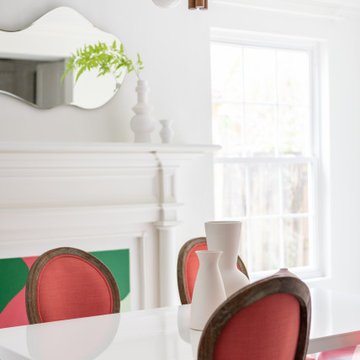
Den Area in Garden District Home
Inspiration for a mid-sized eclectic marble floor and gray floor kitchen/dining room combo remodel in New Orleans with white walls and no fireplace
Inspiration for a mid-sized eclectic marble floor and gray floor kitchen/dining room combo remodel in New Orleans with white walls and no fireplace
 EVERGREEN HOME SYSTEMS INC
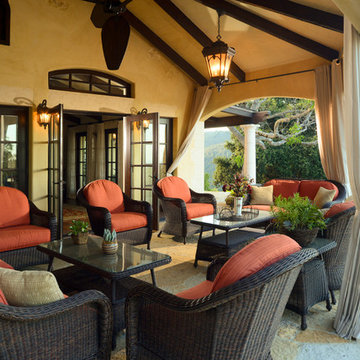
On the outdoor living room, controlled automated lighting allows for entertaining any time of day.
Mid-sized tuscan backyard stone patio photo in San Francisco with a roof extension
Mid-sized tuscan backyard stone patio photo in San Francisco with a roof extension
 Parker Homes
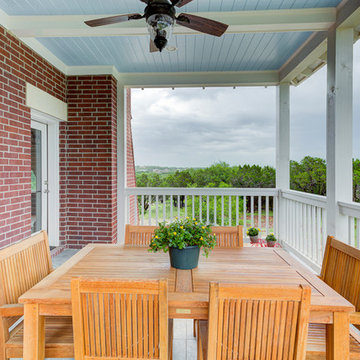
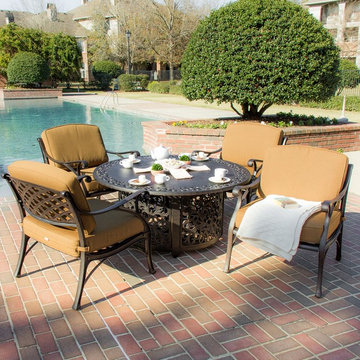
Patio - mid-sized traditional backyard concrete paver patio idea in Austin with a roof extension
Find the right local pro for your project
 Today Homescaping
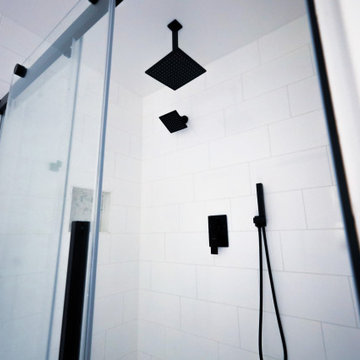
Extraordinary renovation of a master bathroom suite, transforming it into a modern and luxurious space. This project was a comprehensive overhaul, and we are proud to share the various aspects of the work we performed to bring our client's vision to life.
Project Scope:
1. New Floor Plan:
We collaborated closely with our client to design a new floor plan that maximizes space and improves functionality. The layout ensures a seamless flow, making the bathroom feel more open and inviting.
2. New Tile Flooring:
We installed beautiful new tile flooring that not only enhances the aesthetics of the bathroom but also provides durability and easy maintenance. The chosen tiles add a sophisticated touch to the overall design.
3. New Vanity Installation:
A sleek, modern vanity was installed, complete with ample storage and a stylish countertop. The clean lines of the vanity contribute to the contemporary look of the space.
4. New Lighting Fixtures:
Updated lighting fixtures were added to brighten the space and create a warm, welcoming ambiance. The new lighting highlights the bathroom's features and adds to the modern feel.
5. New Plumbing Locations:
We reconfigured the plumbing to accommodate a new toilet location and a state-of-the-art three-head shower system. This required precise planning and execution to ensure optimal performance and convenience.
6. Hand-Tiled Shower and Shower Niche:
Our team meticulously hand-tiled the expansive shower, including a custom shower niche for added storage. The attention to detail in the tiling work creates a stunning focal point in the bathroom.
7. New Exhaust Fan with Bluetooth Music Capability:
To enhance the functionality and enjoyment of the space, we installed a new exhaust fan equipped with Bluetooth music capability. This innovative feature allows for a relaxing and enjoyable experience every time.
8. Three-Head Shower System:
The installation of a luxurious three-head shower system provides a spa-like experience in the comfort of home. This system includes adjustable settings for a personalized shower experience.
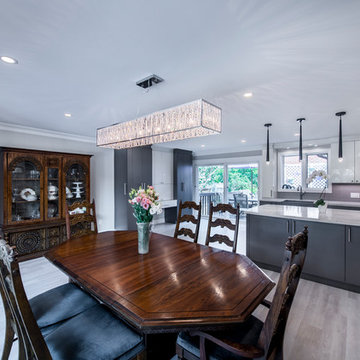
 Sosna Inc
Inspiration for a large modern vinyl floor and gray floor kitchen/dining room combo remodel in Toronto with gray walls and no fireplace
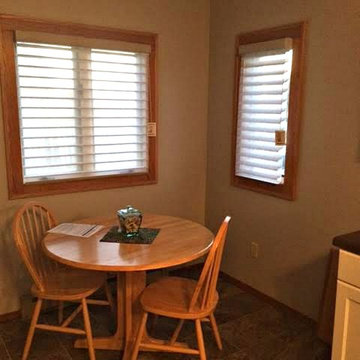
 Sincerely Yours Interiors by Kay
Inspiration for a small timeless porcelain tile and brown floor kitchen/dining room combo remodel in Cedar Rapids with beige walls and no fireplace
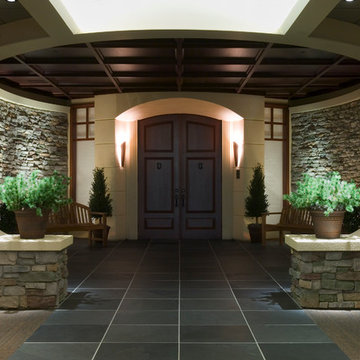

Sponsored
Columbus, OH

Hope Restoration & General Contracting
Columbus Design-Build, Kitchen & Bath Remodeling, Historic Renovations
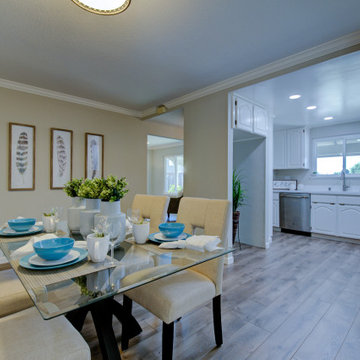
 Georgia
Example of a mid-sized transitional medium tone wood floor and brown floor kitchen/dining room combo design in San Francisco with beige walls and no fireplace
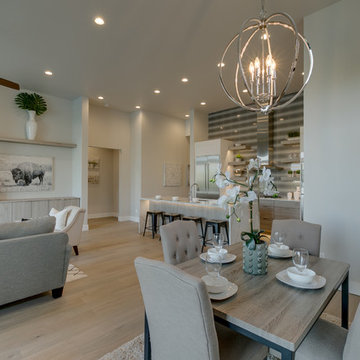
 Solitude Homes
Inspiration for a mid-sized modern light wood floor and beige floor great room remodel in Boise with gray walls, a ribbon fireplace and a tile fireplace
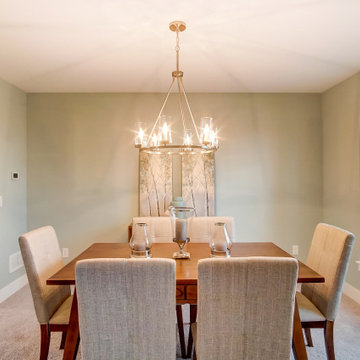
 Lovitt By Design, LLC
Inspiration for a mid-sized transitional carpeted and gray floor enclosed dining room remodel in Other with green walls and no fireplace
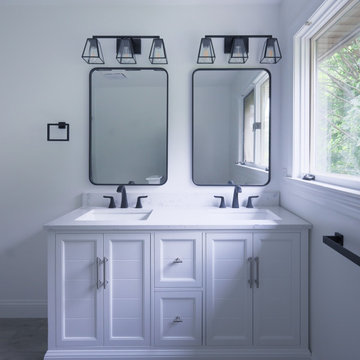 Today Homescaping
Extraordinary renovation of a master bathroom suite, transforming it into a modern and luxurious space. This project was a comprehensive overhaul, and we are proud to share the various aspects of the work we performed to bring our client's vision to life.
Project Scope:
1. New Floor Plan:
We collaborated closely with our client to design a new floor plan that maximizes space and improves functionality. The layout ensures a seamless flow, making the bathroom feel more open and inviting.
2. New Tile Flooring:
We installed beautiful new tile flooring that not only enhances the aesthetics of the bathroom but also provides durability and easy maintenance. The chosen tiles add a sophisticated touch to the overall design.
3. New Vanity Installation:
A sleek, modern vanity was installed, complete with ample storage and a stylish countertop. The clean lines of the vanity contribute to the contemporary look of the space.
4. New Lighting Fixtures:
Updated lighting fixtures were added to brighten the space and create a warm, welcoming ambiance. The new lighting highlights the bathroom's features and adds to the modern feel.
5. New Plumbing Locations:
We reconfigured the plumbing to accommodate a new toilet location and a state-of-the-art three-head shower system. This required precise planning and execution to ensure optimal performance and convenience.
6. Hand-Tiled Shower and Shower Niche:
Our team meticulously hand-tiled the expansive shower, including a custom shower niche for added storage. The attention to detail in the tiling work creates a stunning focal point in the bathroom.
7. New Exhaust Fan with Bluetooth Music Capability:
To enhance the functionality and enjoyment of the space, we installed a new exhaust fan equipped with Bluetooth music capability. This innovative feature allows for a relaxing and enjoyable experience every time.
8. Three-Head Shower System:
The installation of a luxurious three-head shower system provides a spa-like experience in the comfort of home. This system includes adjustable settings for a personalized shower experience.
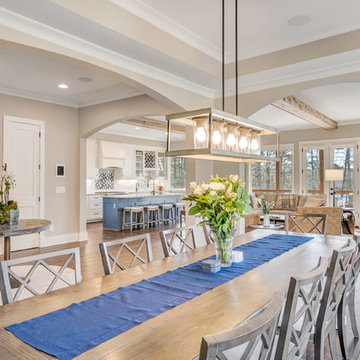
 White Oak Architectural Designs
Mid-sized arts and crafts dark wood floor and brown floor kitchen/dining room combo photo in Other with beige walls and no fireplace
 EPIC CONTRACTING
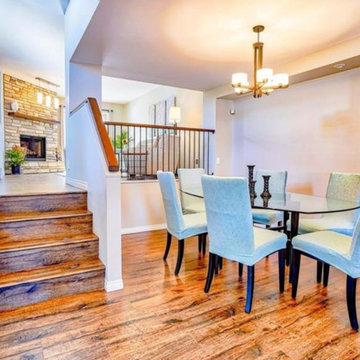
Mid-sized transitional medium tone wood floor and brown floor dining room photo in Calgary with gray walls

Sponsored
Columbus, OH
Free consultation for landscape design!

Peabody Landscape Group
Franklin County's Reliable Landscape Design & Contracting

 Dan Fette Builders, Inc.
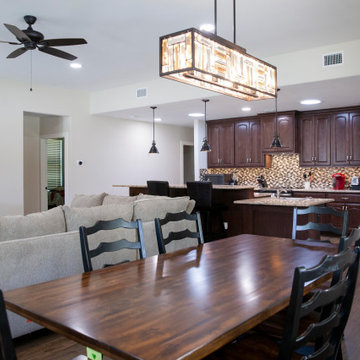
Inspiration for a mid-sized timeless dark wood floor and brown floor kitchen/dining room combo remodel in Dallas with gray walls and no fireplace
 CURATED.
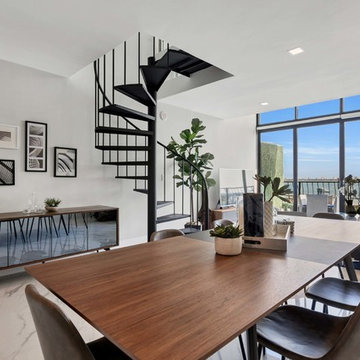
Example of a mid-sized trendy marble floor and white floor great room design in Miami with white walls and no fireplace
 Lauren Ashley Designs

Inspiration for a mid-sized mediterranean ceramic tile and gray floor kitchen/dining room combo remodel in Los Angeles with white walls and no fireplace
Sponsored
Columbus, OH
Hope Restoration & General Contracting
Columbus Design-Build, Kitchen & Bath Remodeling, Historic Renovations
 Victory Homes of Wisconsin, Inc
Detour Marketing, LLC
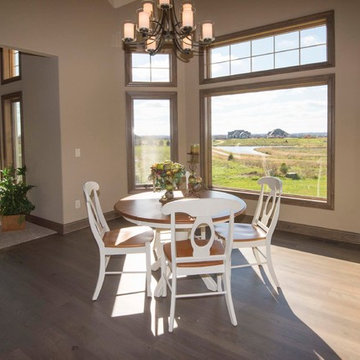
Large elegant medium tone wood floor and brown floor kitchen/dining room combo photo in Milwaukee with beige walls and no fireplace
Large elegant medium tone wood floor and brown floor kitchen/dining room combo photo in Milwaukee with beige walls and no fireplace
 Today Homescaping
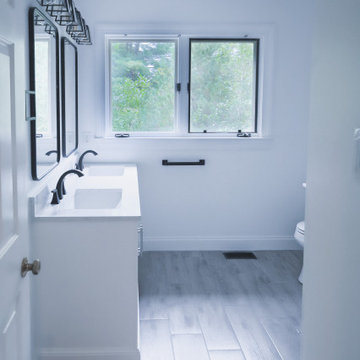
Extraordinary renovation of a master bathroom suite, transforming it into a modern and luxurious space. This project was a comprehensive overhaul, and we are proud to share the various aspects of the work we performed to bring our client's vision to life.
Project Scope:
1. New Floor Plan:
We collaborated closely with our client to design a new floor plan that maximizes space and improves functionality. The layout ensures a seamless flow, making the bathroom feel more open and inviting.
2. New Tile Flooring:
We installed beautiful new tile flooring that not only enhances the aesthetics of the bathroom but also provides durability and easy maintenance. The chosen tiles add a sophisticated touch to the overall design.
3. New Vanity Installation:
A sleek, modern vanity was installed, complete with ample storage and a stylish countertop. The clean lines of the vanity contribute to the contemporary look of the space.
4. New Lighting Fixtures:
Updated lighting fixtures were added to brighten the space and create a warm, welcoming ambiance. The new lighting highlights the bathroom's features and adds to the modern feel.
5. New Plumbing Locations:
We reconfigured the plumbing to accommodate a new toilet location and a state-of-the-art three-head shower system. This required precise planning and execution to ensure optimal performance and convenience.
6. Hand-Tiled Shower and Shower Niche:
Our team meticulously hand-tiled the expansive shower, including a custom shower niche for added storage. The attention to detail in the tiling work creates a stunning focal point in the bathroom.
7. New Exhaust Fan with Bluetooth Music Capability:
To enhance the functionality and enjoyment of the space, we installed a new exhaust fan equipped with Bluetooth music capability. This innovative feature allows for a relaxing and enjoyable experience every time.
8. Three-Head Shower System:
The installation of a luxurious three-head shower system provides a spa-like experience in the comfort of home. This system includes adjustable settings for a personalized shower experience.
 Trinity Design/Build
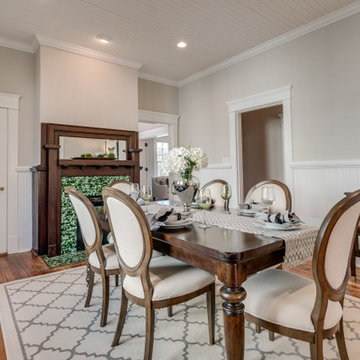
Enclosed dining room - mid-sized craftsman medium tone wood floor and brown floor enclosed dining room idea in Raleigh with beige walls, a standard fireplace and a tile fireplace
42