
Search results for "Setting personal" in Home Design Ideas
 User
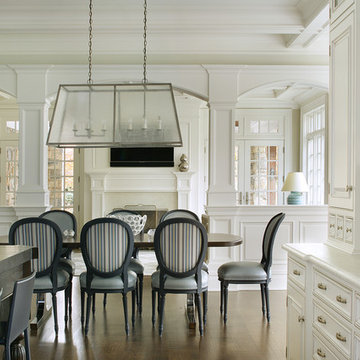
UserMorris County, NJ - Traditional - Kitchen Designed by The Hammer & Nail Inc.
Photography by Peter Rymwid
Luxuriously cool and collected, this transitional masterpiece leaves nothing to be desired.
http://thehammerandnail.com
#BartLidsky #HNdesigns #KitchenDesign
 DSL Furniture & DSL Property Developers
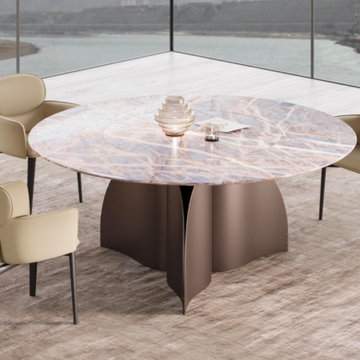
Discover the stunning Dining Furniture Collection at DSL Furniture, featuring a wide selection of tables and chairs in a variety of materials like marble and wood. Whether you’re looking for sleek modern designs or something more classic, our collection has the perfect fit for every home. Want to get creative? You can even design your own custom dining furniture, tailoring it to your personal style. Choose from our existing pieces or create something uniquely yours!
Explore the collection today: https://www.dslfurniture.com/dining-room.html
#DiningRoomStyle #CustomFurniture #InteriorDesign #MarbleDiningTable #HomeDecor #DiningRoomInspiration #WoodFurniture #HongKongHomes
 Jimmy White Photography
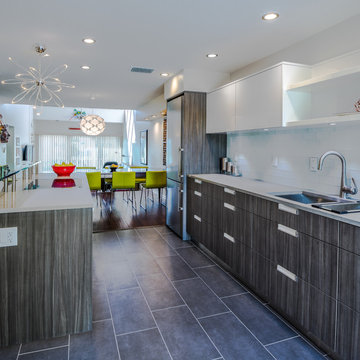
Custom cabinets for kitchen remodel by Epoch Solutions, Inc., Bradenton, Florida. Photography © 2013 James R. White.
Trendy open concept kitchen photo in Tampa with an undermount sink, dark wood cabinets, white backsplash, subway tile backsplash and stainless steel appliances
Trendy open concept kitchen photo in Tampa with an undermount sink, dark wood cabinets, white backsplash, subway tile backsplash and stainless steel appliances
Find the right local pro for your project
 Brewster Home Fashions

A beautiful transitional kitchen design! Featuring a gorgeous botanical wallpaper with birds in flight, and dark wicker furniture, this refreshing space brings the outdoors in.
 Princeton Design Collaborative

This is a basement renovation transforms the space into a Library for a client's personal book collection . Space includes all LED lighting , cork floorings , Reading area (pictured) and fireplace nook .

 VIRTUOSO INTERIOR DESIGN STUDIO
The Hollywood Hills Dollhouse - architectural gem and engineering masterpiece! Named to evoke a childhood memory of a dollhouse, this imposing architectural structure has a luxurious front facade and behind a remaining structure that is comprised of almost all glass giving the appearance and feeling of a dollhouse. This stunning gem is incomparable as there is no other house in the Los Angeles area that shares this unique architectural design. This unrivaled property is not the standard rectangular cube seen throughout the Hollywood Hills but an elegant, design-centric structure consisting of wood, glass and steel overlooking the city of Los Angeles and beyond.The rich, glossy Brazilian IPE hardwood that envelops the structure gives the this trophy house its recognizability from miles away, during both daytime and at night. It is brilliantly designed with an entrance that gives way to a sprawling open space with endless possibilities and approximately 13,000 sq feet for living, working and playing. This state-of-the art property was developed and built around three core principles: an unique and recognizable architectural design, endless views and a hotel-like experience. The property stands on a peerless promontory above the heart of the Sunset Strip offering 300+ degrees views. On every level there is a superb wrap-around experience where one can walk from one end of the property to the other while enjoying uninterrupted views. The structure comprises of 4 levels named for their functionality and versatility. First area, also known as the Play, Work & Be Well level is a 4000SF basement level comprised of terrace, orchard and indoor and outdoor space. In this level, there is also a Wellness Center with a twenty-three jet spa, a dry and infrared heat sauna, an aromatherapy Roman bath and a steam room. Also, on this level is what is dubbed the Play room with a red draped theater, game room, and a wine bar and cellar. An indoor-outdoor creative office space with a full-wall whiteboard, desks and conference table called the Work room is next door. Because this house is built with luxury amenities bearing in mind its future residents lifestyle it has an exterior basement stairwell allowing staff, associates, personal trainers, masseuse or stylists to arrive without entering via main entrance. This feature provides an additional level of privacy and decadence. Every detail of this house has been flawlessly curated to provide the utmost quality of luxe living. The Hollywood Hills Dollhouse has an entrance level with almost 2000 square foot ground floor that expands into an opulent 1800 square foot pool deck and catwalk. This area is referred to as Entertain level because it was designed to be the quintessential California experience. It has a spacious living area, full amenities kitchen and a phenomenal pool deck overlooking unique geometrically shaped pool and spa. The exquisite Masterpiece bedroom and three regal, en-suite bedrooms are situated on a sprawling 2,300 square foot floor designed around the breathtaking views. The Masterpiece bedroom, which is the name of master suite, embraces all the concepts that predominate in the creation of this house- modern architecture, energy, breathtaking views, functionality, recognizability, and luxury. The rooftop is named the Take your Breath Away level is an 2,800 square foot open deck with 360-degree views that provides a spectacular visual experience. It was designed to evoke a wondrous reaction in whomever walks towards this space.Each level is named after a verb mainly to illustrate what this monumental 13,000 square foot of meticulously developed space can provide which is a sanctuary to play, work, be well, entertain, rest and enjoy the breathtaking views in a tranquil setting. Simply put, the Hollywood Hills Dollhouse is unmatched in everything it has to offer. It is one of a kind and you will get a sense of awe the minute you set foot in this house beyond comparison.
 Custom Home Renovation Solutions LLC
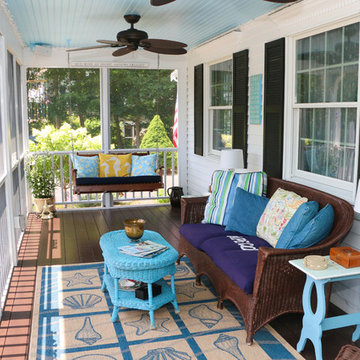
With know purpose the client , general contractor, designer, trade partners were able to efficiency design and add all the accommodation of a living room from, out door speakers, ceiling fans, several exterior electrical receptacle for lamps, and also a switched receptacle on ceiling for hanging festive lighting.

Sponsored
Columbus, OH

Hope Restoration & General Contracting
Columbus Design-Build, Kitchen & Bath Remodeling, Historic Renovations
 Jennifer Fordham Blanco
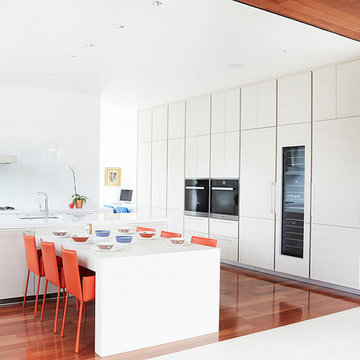
Trendy l-shaped dark wood floor kitchen photo in Dallas with an undermount sink, flat-panel cabinets, white cabinets, stainless steel appliances and an island

 Christopher Simmonds Architect
The client’s brief was to create a space reminiscent of their beloved downtown Chicago industrial loft, in a rural farm setting, while incorporating their unique collection of vintage and architectural salvage. The result is a custom designed space that blends life on the farm with an industrial sensibility.
The new house is located on approximately the same footprint as the original farm house on the property. Barely visible from the road due to the protection of conifer trees and a long driveway, the house sits on the edge of a field with views of the neighbouring 60 acre farm and creek that runs along the length of the property.
The main level open living space is conceived as a transparent social hub for viewing the landscape. Large sliding glass doors create strong visual connections with an adjacent barn on one end and a mature black walnut tree on the other.
The house is situated to optimize views, while at the same time protecting occupants from blazing summer sun and stiff winter winds. The wall to wall sliding doors on the south side of the main living space provide expansive views to the creek, and allow for breezes to flow throughout. The wrap around aluminum louvered sun shade tempers the sun.
The subdued exterior material palette is defined by horizontal wood siding, standing seam metal roofing and large format polished concrete blocks.
The interiors were driven by the owners’ desire to have a home that would properly feature their unique vintage collection, and yet have a modern open layout. Polished concrete floors and steel beams on the main level set the industrial tone and are paired with a stainless steel island counter top, backsplash and industrial range hood in the kitchen. An old drinking fountain is built-in to the mudroom millwork, carefully restored bi-parting doors frame the library entrance, and a vibrant antique stained glass panel is set into the foyer wall allowing diffused coloured light to spill into the hallway. Upstairs, refurbished claw foot tubs are situated to view the landscape.
The double height library with mezzanine serves as a prominent feature and quiet retreat for the residents. The white oak millwork exquisitely displays the homeowners’ vast collection of books and manuscripts. The material palette is complemented by steel counter tops, stainless steel ladder hardware and matte black metal mezzanine guards. The stairs carry the same language, with white oak open risers and stainless steel woven wire mesh panels set into a matte black steel frame.
The overall effect is a truly sublime blend of an industrial modern aesthetic punctuated by personal elements of the owners’ storied life.
Photography: James Brittain
 User
User http://www.trevephotography.com
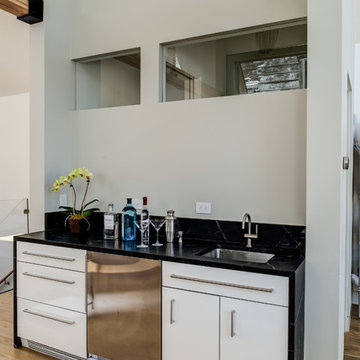
Inspiration for a contemporary single-wall medium tone wood floor wet bar remodel in San Francisco with an undermount sink, flat-panel cabinets and white cabinets
Inspiration for a contemporary single-wall medium tone wood floor wet bar remodel in San Francisco with an undermount sink, flat-panel cabinets and white cabinets
 Boyenga Team / Compass
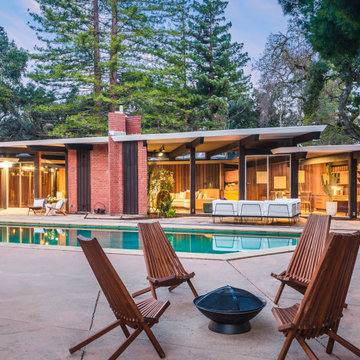
At 19 Irving Avenue, the pool reads less like an afterthought and more like a quiet declaration of Joseph Eichler’s design philosophy. From the moment you step into the backyard, it becomes clear that this isn’t a traditional rectangular basin—it’s a geometric composition, shaped in a polygonal form that mirrors the home’s angular, forward-thinking architecture.
5
The lines of the pool echo the home’s V-shaped layout and parallelogram motifs, creating a visual rhythm that feels intentional from every vantage point. Rather than being set apart, the pool is pulled into the architecture itself—surrounded by walls of glass and adjacent living spaces that dissolve the boundary between inside and out. Reflections of sky, structure, and surrounding greenery constantly shift across its surface, making it feel alive within the composition.
There’s a certain restraint to it, too. It doesn’t try to overpower the setting or compete with the architecture. Instead, it acts as a calm, sculptural centerpiece, anchoring the outdoor terrace while reinforcing the home’s modernist language. It’s easy to imagine Eichler himself using this space not just for leisure, but as part of a larger experiment—testing how geometry, light, and water could come together to shape a new way of living.
In that sense, the pool isn’t just a feature—it’s part of the origin story. A subtle but powerful expression of the indoor-outdoor lifestyle that would go on to define Eichler communities across California.

 Michelle Yorke Interior Design LLC

A contemporary farmhouse dining room with some surprising accents fabrics! A mixture of wood adds contrast and keeps the open space from looking monotonous. Black accented chandeliers and luscious green velvets add the finishing touch, making this dining area pop!
Designed by Michelle Yorke Interiors who also serves Seattle as well as Seattle's Eastside suburbs from Mercer Island all the way through Issaquah.
For more about Michelle Yorke, click here: https://michelleyorkedesign.com/

Sponsored
Columbus, OH
Hope Restoration & General Contracting
Columbus Design-Build, Kitchen & Bath Remodeling, Historic Renovations
 Misiaszek Turpin pllc
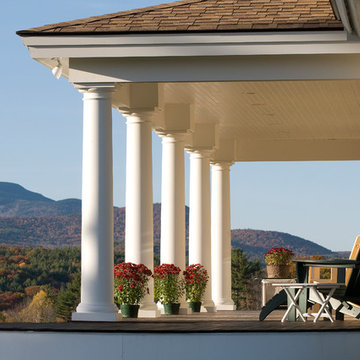
This 2,700 square-foot renovation of an existing brick structure has provided a stunning, year round vacation home in the Lake Sunapee region. Located on the same footprint as the original brick structure, the new, one-story residence is oriented on the site to take advantage of the expansive views of Mts. Sunapee and Kearsarge. By implementing a mix of siding treatments, textures and materials, and unique rooflines the home complements the surrounding site, and caps off the top of the grassy hill.
New entertainment rooms and porches are located so that the spectacular views of the surrounding mountains are always prominent. Dressed in bright and airy colors, the spaces welcome conversation and relaxation in spectacular settings. The design of three unique spaces, each of which experience the site differently, contributed to the overall layout of the residence. From the Adirondack chairs on the colonnaded porch to the cushioned sofas of the sunroom, personalized touches of exquisite taste provide an undeniably comforting atmosphere to the site.
Photographer: Joseph St. Pierre
 Chic By Design, LLC
Photography by Suzy Poling
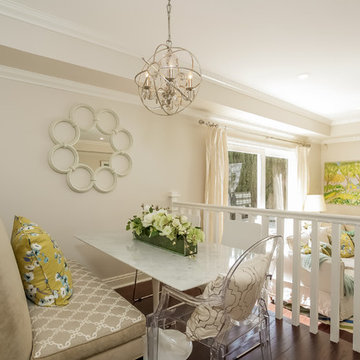
Example of a transitional dark wood floor dining room design in Charlotte
Example of a transitional dark wood floor dining room design in Charlotte


 Miller-Roodell Architects Ltd
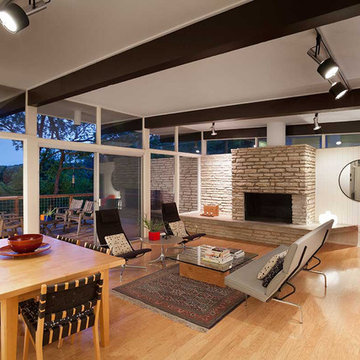
Juxtaposing a Southern Colorado setting with a Moorish feel, North Star Ranch explores a distinctive Mediterranean architectural style in the foothills of the Sangre de Cristo Mountains. The owner raises cutting horses, but has spent much of her free time traveling the world. She has brought art and artifacts from those journeys into her home, and they work in combination to establish an uncommon mood. The stone floor, stucco and plaster walls, troweled stucco exterior, and heavy beam and trussed ceilings welcome guests as they enter the home. Open spaces for socializing, both outdoor and in, are what those guests experience but to ensure the owner's privacy, certain spaces such as the master suite and office can be essentially 'locked off' from the rest of the home. Even in the context of the region's extraordinary rock formations, North Star Ranch conveys a strong sense of personality.

Sponsored
Delaware, OH

Buckeye Basements, Inc.
Central Ohio's Basement Finishing ExpertsBest Of Houzz '13-'21
 Cheng Design
Fu-Tung Cheng, CHENG Design

• Eat-in Kitchen featuring Custom Wood Table, San Francisco High-Rise Home
Dynamic, updated materials and a new plan transformed a lifeless San Francisco condo into an urban treasure, reminiscent of the client’s beloved weekend retreat also designed by Cheng Design. The simplified layout provides a showcase for the client’s art collection while tiled walls, concrete surfaces, and bamboo cabinets and paneling create personality and warmth. The kitchen features a rouge concrete countertop, a concrete and bamboo elliptical prep island, and a built-in eating area that showcases the gorgeous downtown view.
Photography: Matthew Millman

 Calista Chandler Photography
Calista Chandler Photography
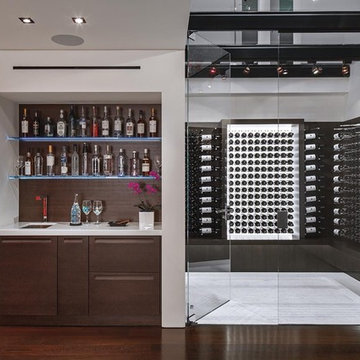

Eclectic concrete floor family room photo in San Francisco with a bar, gray walls, no fireplace and no tv
Eclectic concrete floor family room photo in San Francisco with a bar, gray walls, no fireplace and no tv
67