
Search results for "Settings" in Home Design Ideas
 MDC Cabinetry & More

Inspiration for a timeless dark wood floor kitchen remodel in DC Metro with an undermount sink, raised-panel cabinets, gray cabinets, multicolored backsplash, stainless steel appliances and two islands
 Murdough Design
Chuck Choi Architectural Photography

Living room - rustic open concept light wood floor and beige floor living room idea in Boston with a standard fireplace and no tv
Living room - rustic open concept light wood floor and beige floor living room idea in Boston with a standard fireplace and no tv

Find the right local pro for your project


 Wooden Street
Dinner Sets @Upto 55% OFF - Buy crockery set online in India at best price. Get best dinnerware sets like ✔melamine dinner set ✔ceramic dinner set ✔crockery set ✔free shipping.
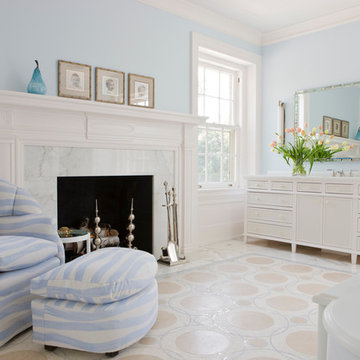
 Jones & Boer Architects, Inc.
Gordon Beall photographer
Bedroom - traditional bedroom idea in DC Metro with blue walls
Bedroom - traditional bedroom idea in DC Metro with blue walls

 Grace Thomas Designs
David Meaux Photography
Inspiration for a mid-sized timeless gender-neutral dark wood floor and brown floor kids' room remodel in DC Metro with blue walls
Inspiration for a mid-sized timeless gender-neutral dark wood floor and brown floor kids' room remodel in DC Metro with blue walls


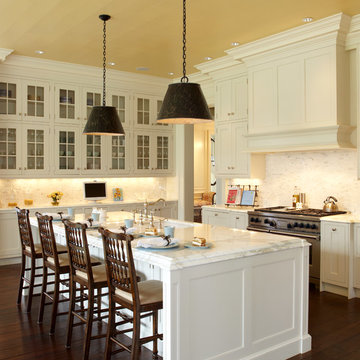
 Wright Building Company
www.wrightbuild.com
Kitchen - traditional kitchen idea in New York with a single-bowl sink, recessed-panel cabinets, white cabinets, white backsplash and stainless steel appliances
Kitchen - traditional kitchen idea in New York with a single-bowl sink, recessed-panel cabinets, white cabinets, white backsplash and stainless steel appliances

 Romanza Interior Design
Inspiration for a transitional dark wood floor and brown floor kitchen remodel in Miami with shaker cabinets, white cabinets, beige backsplash, paneled appliances and an island
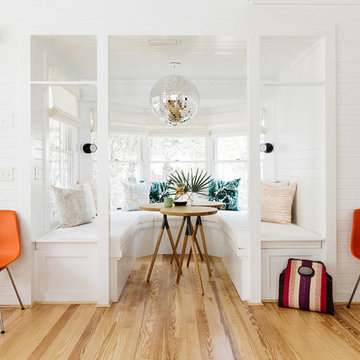
 Crowell + Co. Interiors
Small beach style light wood floor and brown floor breakfast nook photo in Other with white walls and no fireplace

 Paul Kelley Architecture
Large mountain style concrete floor and gray floor enclosed dining room photo in San Francisco with brown walls and no fireplace
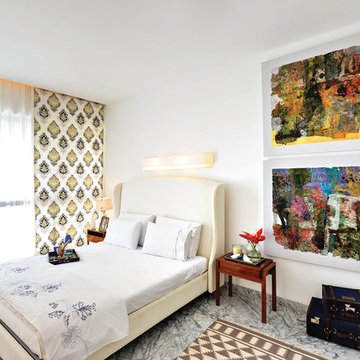
 Prachi Damle Photography
Inspiration for a mid-sized contemporary marble floor bedroom remodel in Mumbai with white walls
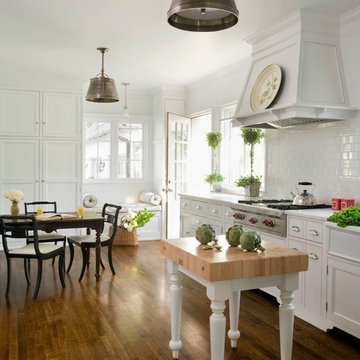
 James S. Collins Architect
Inspiration for a large timeless single-wall medium tone wood floor open concept kitchen remodel in Raleigh with recessed-panel cabinets, white cabinets, white backsplash, subway tile backsplash, stainless steel appliances and an island

Sponsored
Columbus, OH

Hope Restoration & General Contracting
Columbus Design-Build, Kitchen & Bath Remodeling, Historic Renovations

 Blair Burke General Contractors, Inc.
This turn of the century Bernal Heights cottage underwent a complete remodel and addition. Highlights include a new glass roll-up door in the office/studio and ipe decking used both inside and out providing a seamless transition to the outdoor area.
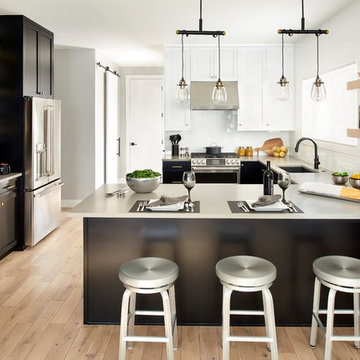
 Shadow Creek Homes
Mid-sized transitional u-shaped light wood floor kitchen photo in Denver with a single-bowl sink, shaker cabinets, black cabinets, quartz countertops, white backsplash, stainless steel appliances, a peninsula, gray countertops and subway tile backsplash

 Taylor-Made Builders, Inc.
Example of a beach style l-shaped medium tone wood floor enclosed kitchen design in Portland Maine with a single-bowl sink, glass-front cabinets, blue cabinets, wood countertops, stainless steel appliances and an island

 Fox Interiors
Inspiration for a mid-sized 1960s cement tile floor and gray floor eat-in kitchen remodel in Minneapolis with flat-panel cabinets, quartz countertops, white backsplash, cement tile backsplash, black countertops and dark wood cabinets

Sponsored
Columbus, OH
Hope Restoration & General Contracting
Columbus Design-Build, Kitchen & Bath Remodeling, Historic Renovations

 Black Lacquer Design
Mary Costa
Example of a trendy master beige floor drop-in bathtub design in Los Angeles with flat-panel cabinets, white cabinets, gray walls and an undermount sink
Example of a trendy master beige floor drop-in bathtub design in Los Angeles with flat-panel cabinets, white cabinets, gray walls and an undermount sink

 Balaton Design Build
The main goal with this design was to reintegrate the kitchen with the rest of the unit’s living space, creating a free flow between the kitchen area and the living room, allowing for easy communication between family members, or between host and guests. The use of black cabinetry, however, creates a certain demarcation between the two spaces so that it is clear where one space ends and the other begins – thereby ensuring that this elegant space does not feel like an efficiency kitchen.

 M.S. Vicas Interiors
Example of a large trendy backyard concrete paver patio design in DC Metro with a roof extension
60