
Search results for "Settlement method" in Home Design Ideas

 Artistic Stamped Concrete Of Maryland
Stamped colored concrete projects in Maryland
Example of a minimalist entryway design in Baltimore
Example of a minimalist entryway design in Baltimore


Find the right local pro for your project

 Pool n Spa Artistry
Example of a mountain style stamped concrete and custom-shaped pool house design in Houston

 West of Main Design
Christian Mackie
Inspiration for a small eclectic marble floor front door remodel in Ottawa
Inspiration for a small eclectic marble floor front door remodel in Ottawa

 Cabinet-S-Top
In this small bathroom we redesigned the layout for a better functioning bathroom, we removed the existing bath tub and installed a larger shower area. The shower walls are Caraway Ironstone cultured marble that included a larger shower caddy and decorative chair rail around the glass block window. 3/8” Clear glass TruFit shower enclosure, 72” tall one swing door and stationary panel. Kohler 60”x36” white shower base and coordinating shower drain. Waypoint 450S in Maple wood with Mocha Glaze stain vanity and built in cabinetry was installed with Giallo Ornamental granite countertops with a white undermount china sink and back/side splashes. A Kichler 3 light bath sconce in Olde Bronze finish and Broan ventilation fan with light was installed in the shower area. White ergo height compact elongated Gerber toilet, Delta shower with handheld combo shower head, Delta widespread two handle faucet, 18” towel bar, robe hook and toilet paper holder in Venetian bronze. The flooring is Emblem 7”x20” tile in Summerwheat brown wood look.
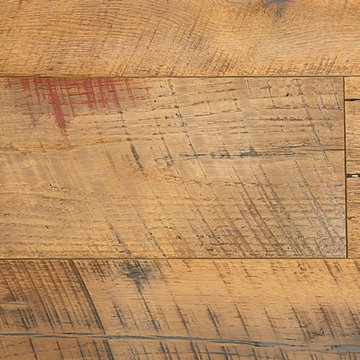
 Wide Plank Floor Supply
This is an engineered, reclaimed, skip planed white oak specified exterior barn wood floor prefinished with Bona Naturale installed in Bucks County, Pennsylvania. The flooring features beautiful warm brown tones from the original patina of the barn wood, and black tones from the skip-planing process making for a uniquely rustic wide plank floor.
The combination of the natural patina which developed in the wood over time as well as the weathering that it was exposed over the years creates a very rustic look in this floor. Circle saw marks and natural character marks complete the look.

 Iron Age Manufacturing Ltd.
Staircase - mid-sized traditional wooden straight open staircase idea in Vancouver


 Hanson's Garden Village
One of the finished restoration beds.
Beth Hanson
Inspiration for a large full sun hillside retaining wall landscape in Minneapolis.
Inspiration for a large full sun hillside retaining wall landscape in Minneapolis.


 J Wiley Designs
Example of a mid-sized classic l-shaped beige floor open concept kitchen design in Dallas with raised-panel cabinets, beige cabinets, white backsplash, subway tile backsplash, stainless steel appliances and an island




 Verne Pershing, The Art of Gardening
We built this backyard 20' x 24' gravel patio & pathways in June 2018. It's located in Placerville, CA.
Design ideas for a mid-sized rustic partial sun hillside gravel retaining wall landscape in Sacramento for summer.
Design ideas for a mid-sized rustic partial sun hillside gravel retaining wall landscape in Sacramento for summer.

 Anne Paul
Continue the accent around the niche (also useful if field tile does not come with bullnose)
Inspiration for a transitional bathroom remodel in Raleigh
Inspiration for a transitional bathroom remodel in Raleigh

 Mata's Paving & Seal Coating, Inc.
Inspiration for a mid-sized partial sun front yard brick retaining wall landscape in New York.

 Gates & Croft Horticultural Design
The front entry into the converted greenhouse (now 'screenhouse') shows the cottage facade of recycled materials, hand painted 'shingle' shade cloth roof, and the raised beds brimming with safe and happy vegetables inside. Photo by Jane Gates


20