
Search results for "Settlement methods" in Home Design Ideas

 Infinite Home
Example of a large transitional u-shaped medium tone wood floor and brown floor open concept kitchen design in Atlanta with a single-bowl sink, beaded inset cabinets, medium tone wood cabinets, quartzite countertops, white backsplash, marble backsplash, stainless steel appliances, an island and white countertops

 Siding Express (Maintenance Free Siding)
Close-up of corner Trim in Hardie Summer Wheat (discontinued color)
Example of a mid-sized classic brown two-story concrete fiberboard exterior home design in St Louis
Example of a mid-sized classic brown two-story concrete fiberboard exterior home design in St Louis

 Sagiper North America
This beautiful renovation by Alair Homes used SAGIREV REF #8 Caramel Cedar panels in four different applications: Gables, Columns, Soffits under the main entrance, covered areas of the home, and the interior man cave ceiling above the garage.
Find the right local pro for your project






 xeristyle | exterior | design
Nicklaus Paulo of xeristyle | exterior | design
Design ideas for an asian drought-tolerant and shade side yard gravel landscaping in Orange County for summer.
Design ideas for an asian drought-tolerant and shade side yard gravel landscaping in Orange County for summer.


 Kitchens by Francis
Example of a small classic limestone floor and green floor powder room design in San Francisco with furniture-like cabinets, brown cabinets and an undermount sink



 Studio Grey
Wood boards that have been burned and sealed with a high gloss varnish.
Bathroom - contemporary bathroom idea in Minneapolis with a vessel sink
Bathroom - contemporary bathroom idea in Minneapolis with a vessel sink

 Material
Sonoma outdoor shower and pool house
Inspiration for a mediterranean backyard metal, tile and rectangular lap hot tub remodel in San Francisco
Inspiration for a mediterranean backyard metal, tile and rectangular lap hot tub remodel in San Francisco


 Infinite Possibilities Landscape & Design
Traditional, symmetrical front yard with hard and soft landscaping.
This is an example of a traditional front yard landscaping in Toronto.
This is an example of a traditional front yard landscaping in Toronto.

 Mix Design Group
BEFORE: Overgrown terraced yard in Los Angeles
Photo of a large hillside retaining wall landscape in Los Angeles.
Photo of a large hillside retaining wall landscape in Los Angeles.



 McCall Design & Planning
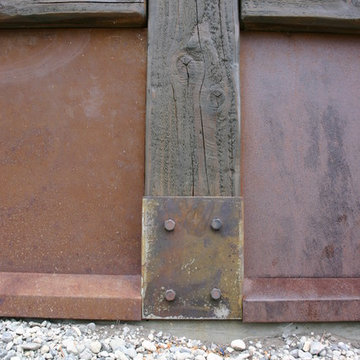
This home sits on the edge of Payette River wetland area with sweeping southern views down the river corridor. The mandate from our client was to make it “cozy” and so we worked to create an open floor plan with a flat 10’ ceiling that would maintain a human scale. Multiple windows and doors in the great room area create a sense of connection to the outside while a wood burning fireplace gives the interior space a place to focus. The upper level is very cozy, being framed within the roof so the side walls are low. The bedrooms are just big enough, sharing a bathroom and featuring south facing window seats that draw your eye outside. One of our favorite features is the three season screened porch off the great room, which the owners promptly hung a hammock in.
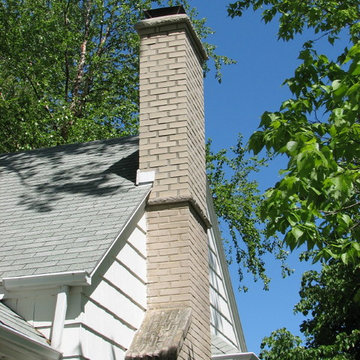
 Dvorak Masonry & Concrete Inc
Replace top 9' of chimney. Indiana Limestone transition stone. Indiana Limestone crown stone. David Dvorak
Home design - traditional home design idea in Minneapolis
Home design - traditional home design idea in Minneapolis
36