
Search results for "Settles" in Home Design Ideas


 West Winds Nursery LLC
A closer look at this stone stair constructed with Tennessee Crab Orchard Flagstone slabs. Thick slabs were snap cut and carefully arranged to create this attractive walk to the water.
 Settled In, LLC

This dated and traditional dining room was transformed into a beautiful, rustic space for friends to gather and make memories. Table, chairs and sideboard from Restoration Hardware.
Photo Credit: Ryan Herrero
Find the right local pro for your project
 Settled In, LLC
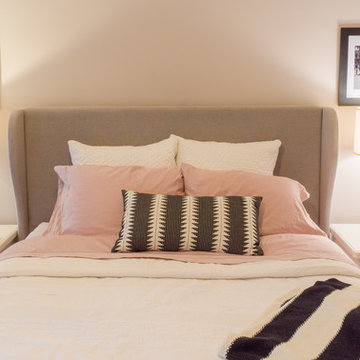
This drab bedroom was transformed into a peaceful and elegant master retreat for a hard-working mother. Bed, dresser and night stands from Wayfair. Paint color- Peignor by Farrow and Ball.
Photo Credit: Ryan Herrero
 Settled In, LLC
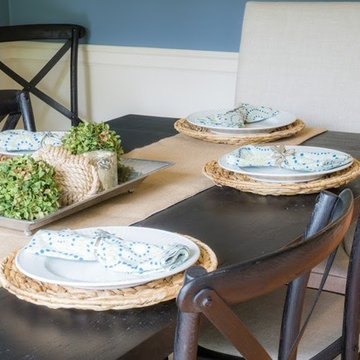
This dated and traditional dining room was transformed into a beautiful, rustic space for friends to gather and make memories. Table, chairs and sideboard from Restoration Hardware.
Photo Credit: Ryan Herrero
 Settled In, LLC
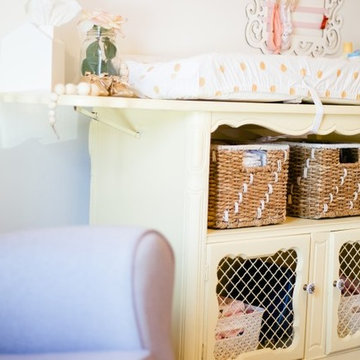
Mid-sized elegant girl carpeted and beige floor nursery photo in Philadelphia with pink walls
 Settled In, LLC

Inspiration for a mid-sized timeless girl carpeted and beige floor nursery remodel in Philadelphia with pink walls
 Settled In, LLC

This fun playroom was inspired by a 3-year old little boy who loves trains more than anything. Tee-pee from Pottery Barn Kids. Rug, toy boxes and curtains from Land of Nod.
Photo Credit: Ryan Herrero
 Settled In, LLC
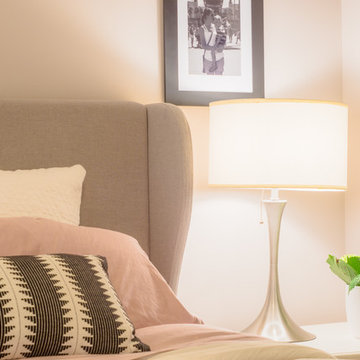
This drab bedroom was transformed into a peaceful and elegant master retreat for a hard-working mother. Bed, dresser and night stands from Wayfair. Paint color- Peignor by Farrow and Ball.
Photo Credit: Ryan Herrero
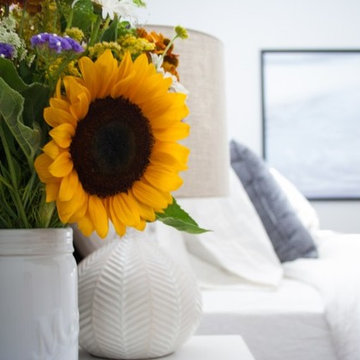 Settled In, LLC
Example of a mid-sized beach style guest light wood floor and brown floor bedroom design in Sacramento with gray walls and no fireplace

 Tommy Daspit Photographer
Tommy Daspit Photographer
Rear of house
Tommy Daspit offers the very best in architectural, commercial and real estate photography for the Birmingham, Alabama metro area.
If you are looking for high quality real estate photography, with a high level of professionalism, and fast turn around, contact Tommy Daspit Photographer (205) 516-6993 tommy@tommydaspit.com
You can view more of his work on this website: http://tommydaspit.com
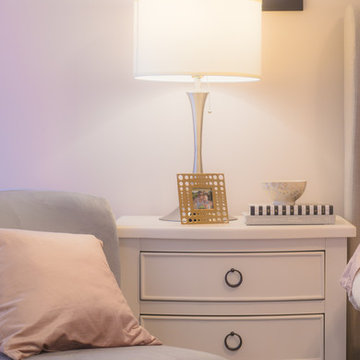 Settled In, LLC
This drab bedroom was transformed into a peaceful and elegant master retreat for a hard-working mother. Bed, dresser and night stands from Wayfair. Paint color- Peignor by Farrow and Ball.
Photo Credit: Ryan Herrero
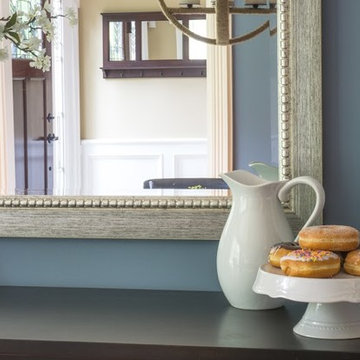 Settled In, LLC
This dated and traditional dining room was transformed into a beautiful, rustic space for friends to gather and make memories. Table, chairs and sideboard from Restoration Hardware.
Photo Credit: Ryan Herrero
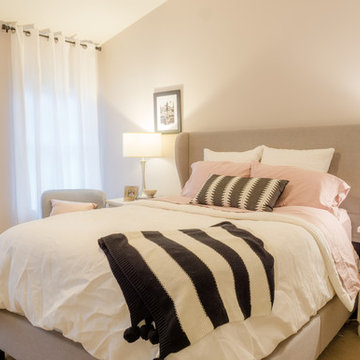 Settled In, LLC
This drab bedroom was transformed into a peaceful and elegant master retreat for a hard-working mother. Bed, dresser and night stands from Wayfair. Paint color- Peignor by Farrow and Ball.
Photo Credit: Ryan Herrero

 Jules Duffy Designs
Photography by Laura Moss
Coastal gray one-story wood exterior home idea in New York
Coastal gray one-story wood exterior home idea in New York
 Settled In, LLC
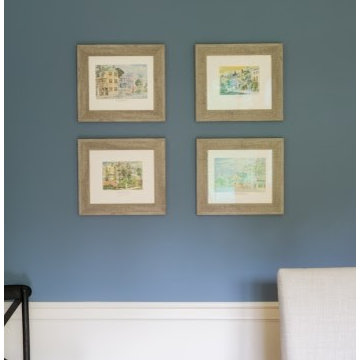
This dated and traditional dining room was transformed into a beautiful, rustic space for friends to gather and make memories. Table, chairs and sideboard from Restoration Hardware.
Photo Credit: Ryan Herrero
 Settled In, LLC
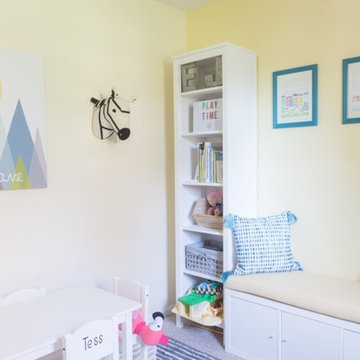
Inspiration for a small contemporary gender-neutral carpeted and beige floor playroom remodel in Philadelphia with yellow walls
 Settled In, LLC
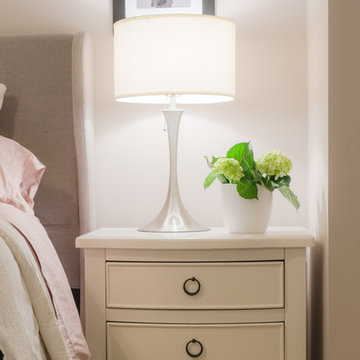
This drab bedroom was transformed into a peaceful and elegant master retreat for a hard-working mother. Bed, dresser and night stands from Wayfair. Paint color- Peignor by Farrow and Ball.
Photo Credit: Ryan Herrero
 Settled In, LLC
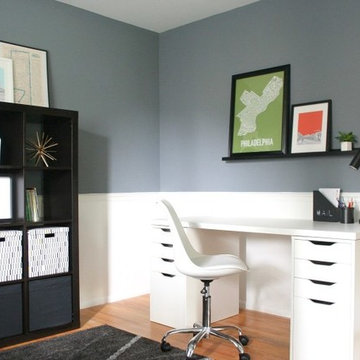
Craft room - mid-sized modern freestanding desk medium tone wood floor and brown floor craft room idea in Philadelphia with blue walls and no fireplace

 D E Rink Construction
When our client bought their lot in Broken Top they did not build for years. Living in San Diego,they decided in 2011 to build a vacation home/ future retirement abode. Their vision included a welcoming single level with relaxing Master bedroom and bath, a kitchen/living/dining space to entertain family and friends, and an outdoor living space to enjoy the sunsets.Their vision became reality!! It also includes a wonderful second bedroom perfect for guests, with a separate entrance and a private bath with walk-in shower. The third bedroom doubles as an office with lots of windows.
The home is rustic from the front. Upon entering one notices the open floor plan and contemporary kitchen design as well as the beautiful rock fireplace and abundance of light. An extra-large island in the kitchen includes a wine cooler, bar sink, and eating area. The décor of the home is comfortable and warm. And the stunning dark Acacia wood flooring runs throughout the main living area.
This home is 3210 square feet on a single level. Natural mature landscaping surrounds the home giving it a settled-in feeling. This is a perfect home for retirees who host guests, or a small family. In this case,the couple will use it as their vacation get-away with retirement in their scope.
Ross Chandler
7