
Search results for "Settling" in Home Design Ideas

 Georgia Custom Construction
Dan Settle Photography
Inspiration for an industrial home design remodel in Atlanta
Inspiration for an industrial home design remodel in Atlanta
 RENOscapes LLC
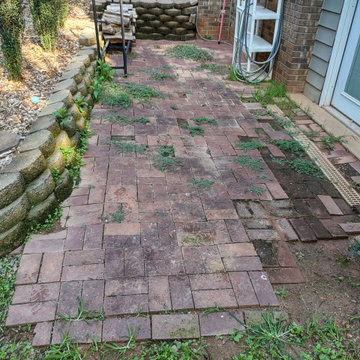
Image shows retaining wall settling backwards and patio unevenness with weed intrusion.
This is an example of a large partial sun backyard concrete paver retaining wall landscape in Charlotte for summer.
This is an example of a large partial sun backyard concrete paver retaining wall landscape in Charlotte for summer.

 WSM Craft
 Perfectly settled in the shade of three majestic oak trees, this timeless homestead evokes a deep sense of belonging to the land. The Wilson Architects farmhouse design riffs on the agrarian history of the region while employing contemporary green technologies and methods. Honoring centuries-old artisan traditions and the rich local talent carrying those traditions today, the home is adorned with intricate handmade details including custom site-harvested millwork, forged iron hardware, and inventive stone masonry. Welcome family and guests comfortably in the detached garage apartment. Enjoy long range views of these ancient mountains with ample space, inside and out.
Find the right local pro for your project

 Homefront Farmers
Homefront Farmers is happy to add custom touches to your garden such as this pergola and picnic area. You don't have to settle for a "cookie cutter" design. Stand apart from the crowd with a Homefront Farmers garden.

 Alair Homes Chilliwack
This contemporary farmhouse is located on a scenic acreage in Greendale, BC. It features an open floor plan with room for hosting a large crowd, a large kitchen with double wall ovens, tons of counter space, a custom range hood and was designed to maximize natural light. Shed dormers with windows up high flood the living areas with daylight. The stairwells feature more windows to give them an open, airy feel, and custom black iron railings designed and crafted by a talented local blacksmith. The home is very energy efficient, featuring R32 ICF construction throughout, R60 spray foam in the roof, window coatings that minimize solar heat gain, an HRV system to ensure good air quality, and LED lighting throughout. A large covered patio with a wood burning fireplace provides warmth and shelter in the shoulder seasons.
Carsten Arnold Photography

 The MZO GROUP
classy bathroom very settle
Drop-in bathtub - coastal beige tile and ceramic tile drop-in bathtub idea in Boston with blue walls and granite countertops
Drop-in bathtub - coastal beige tile and ceramic tile drop-in bathtub idea in Boston with blue walls and granite countertops


 David Morello Garden Enterprises, Inc.
Why settle for one layer of interest?
David Morello
This is an example of a traditional landscaping in Houston.
This is an example of a traditional landscaping in Houston.
 LEEHAR HOME LTD
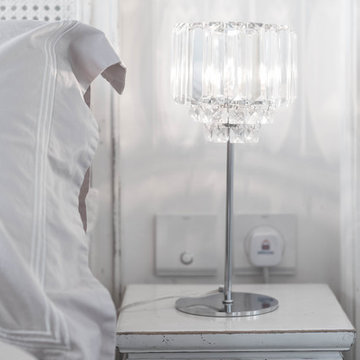
Stressed and vintage takes on a new dimension in the space.
Why settle for normal & common....

 Susan Urgo Interior Designer Ethan Allen
I am replacing this Primitive style Settle with an Ethan Allen sectional.
Family room - country family room idea in New York
Family room - country family room idea in New York

 CARNEMARK design + build
Two cozy seating areas—one with a new fireplace—invite guests to settle in and socialize.
Example of a trendy formal and open concept brown floor living room design in DC Metro with white walls and a standard fireplace
Example of a trendy formal and open concept brown floor living room design in DC Metro with white walls and a standard fireplace


 BCI Border Creations, Inc.
This is an example of a mid-sized traditional full sun front yard brick garden path in Tampa.

 Amy Krane Color Consulting
This rustic adirondack, craftsman style home needed an exterior tune up. The new color palette reflects the abundance of stone and the treed setting. We settled on a Benjamin Moore gray green with tan trim to settle it into the landscape.

 TimberTech
TimberTech's Reliaboard offers value-conscious homeowners a great alternative to wood decking with its traditional, wood-like appearance and low maintenance. With this surprisingly affordable alternative, there's simply no reason to settle for the staining, sealing splinters and upkeep required of a wood deck. Reliaboard comes in two popular colors - Cedar and Gray. All Reliaboard products are backed by a 25-year limited warranty for residential applications.
 Kanika Design
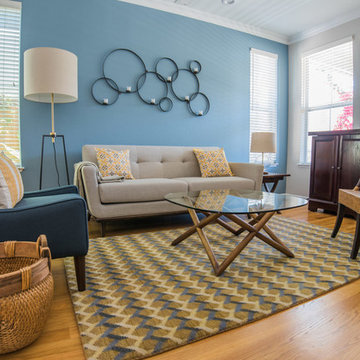
This mid century modern townhome in Redwood Shores was designed to create a comfortable environment for family to settle into.
Minimalist home design photo in San Francisco
Minimalist home design photo in San Francisco

 Gordon Kayhart - Custom Design & Installations
The old stoop had shifted and settled, leaving uneven sloped steps

 Adam Trend, Contractor
When the dust settled, a new modern kitchen with a rustic flare appeared.
Mid-sized mountain style galley dark wood floor eat-in kitchen photo in New York with an undermount sink, flat-panel cabinets, beige cabinets, beige backsplash, ceramic backsplash, stainless steel appliances and an island
Mid-sized mountain style galley dark wood floor eat-in kitchen photo in New York with an undermount sink, flat-panel cabinets, beige cabinets, beige backsplash, ceramic backsplash, stainless steel appliances and an island

 User
UserLuxury and cutting edge technology in one remarkable penthouse. Room to room environmental control, smart security system, switchable glass, TV lifts and curtains are all controlled by your iPhone. The ultimate in grand modern living.
With a nod to Bentley and Rolls Royce, sumptuous alcantara is complemented by walnut root and polished steel, and all deliver a unique living experience at every turn.
In my serious dedication to superior luxury, all the doors are made of onyx, and finished to exacting standards. There is no settling for great when perfection is possible.

 Barn Pros
Settled between the trees of the Pacific Northwest, the sun rests on the Tradesman 48 Shop complete with cedar and Douglas fir. The 36’x 48’ shop with lined soffits and ceilings boasts Douglas fir 2”x6” tongue and groove siding, two standard western red cedar cupolas and Clearspan steel roof trusses. Western red cedar board and batten siding on the gable ends are perfect for the outdoors, adding to the rustic and quaint setting of Washington. A sidewall height of 12’6” encloses 1,728 square feet of unobstructed space for storage of tractors, RV’s, trucks and other needs. In this particular model, access for vehicles is made easy by three, customer supplied roll-up garage doors on the front end, while Barn Pros also offers garage door packages built for ease. Personal entrance to the shop can be made through traditional handmade arch top breezeway doors with windows.
38