
Search results for "Settling" in Home Design Ideas
 Settled In, LLC
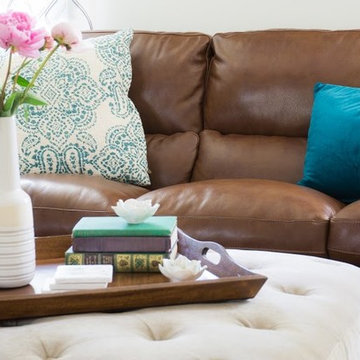
This living room went from dark and dated, to bright, airy and inspiring. Chairs and end tables from Wayfair.com, sofa and ottoman from Raymour and Flannigan.
Photo Credit: Ryan Herrero

 Stephen Chung, Architect
Stephen Lee
Example of a large trendy master stone slab dark wood floor alcove shower design in Boston with a one-piece toilet, white walls, open cabinets and dark wood cabinets
Example of a large trendy master stone slab dark wood floor alcove shower design in Boston with a one-piece toilet, white walls, open cabinets and dark wood cabinets

 Settle-Design
Bonnie C. Settle
Example of a mid-sized transitional u-shaped dark wood floor eat-in kitchen design in Atlanta with an undermount sink, flat-panel cabinets, dark wood cabinets, marble countertops, white backsplash, stone slab backsplash, stainless steel appliances and a peninsula
Example of a mid-sized transitional u-shaped dark wood floor eat-in kitchen design in Atlanta with an undermount sink, flat-panel cabinets, dark wood cabinets, marble countertops, white backsplash, stone slab backsplash, stainless steel appliances and a peninsula
Find the right local pro for your project

 User
Elizabeth Dooley
Small trendy mosaic tile floor and black floor bathroom photo in New York with white walls
Small trendy mosaic tile floor and black floor bathroom photo in New York with white walls

 w.b. builders
Seth Hannula
Transitional gray floor bathroom photo in Minneapolis with dark wood cabinets
Transitional gray floor bathroom photo in Minneapolis with dark wood cabinets
 Settled In, LLC
This fun playroom was inspired by a 3-year old little boy who loves trains more than anything. Tee-pee from Pottery Barn Kids. Rug, toy boxes and curtains from Land of Nod.
Photo Credit: Ryan Herrero

 Settle-Design
Bonnie C. Settle, Settle-Design
Example of a mid-sized transitional u-shaped dark wood floor eat-in kitchen design in Atlanta with an undermount sink, flat-panel cabinets, dark wood cabinets, marble countertops, white backsplash, stone slab backsplash, stainless steel appliances and a peninsula
Example of a mid-sized transitional u-shaped dark wood floor eat-in kitchen design in Atlanta with an undermount sink, flat-panel cabinets, dark wood cabinets, marble countertops, white backsplash, stone slab backsplash, stainless steel appliances and a peninsula
 Settled In, LLC
This room was designed for a 3-year old little girl moving out of her nursery into a big-girl's room. Bedding and window treatments from Land of Nod.
Photo credit: Ryan Herrero

 Settle-Design
Bonnie C. Settle, Settle-Design
Example of a mid-sized transitional u-shaped marble floor eat-in kitchen design in Atlanta with an undermount sink, flat-panel cabinets, dark wood cabinets, marble countertops, white backsplash, stone slab backsplash, stainless steel appliances and a peninsula
Example of a mid-sized transitional u-shaped marble floor eat-in kitchen design in Atlanta with an undermount sink, flat-panel cabinets, dark wood cabinets, marble countertops, white backsplash, stone slab backsplash, stainless steel appliances and a peninsula

 Jolene Settle Photography
Jolene Settle Photographer
Elegant open concept carpeted and gray floor family room photo in Austin with white walls and a tv stand
Elegant open concept carpeted and gray floor family room photo in Austin with white walls and a tv stand
 Settled In, LLC
This fun playroom was inspired by a 3-year old little boy who loves trains more than anything. Tee-pee from Pottery Barn Kids. Rug, toy boxes and curtains from Land of Nod.
Photo Credit: Ryan Herrero
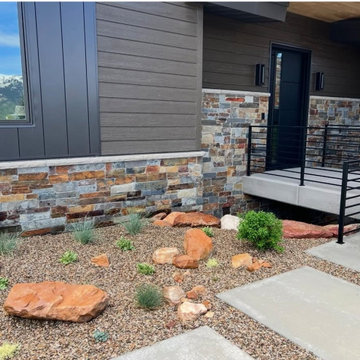
 The Ardent Gardener Landscape Design
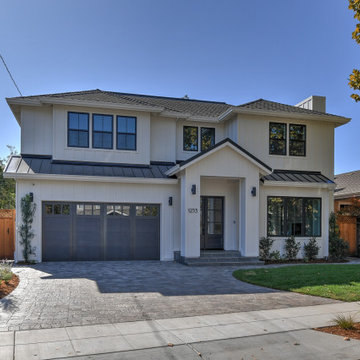
Inspiration for a contemporary home design remodel in Salt Lake City
 Settle-Design
Bonnie C. Settle
Example of a mid-sized transitional master multicolored tile and stone tile marble floor freestanding bathtub design in Atlanta with a vessel sink, beaded inset cabinets, beige cabinets, marble countertops, a one-piece toilet and gray walls
Example of a mid-sized transitional master multicolored tile and stone tile marble floor freestanding bathtub design in Atlanta with a vessel sink, beaded inset cabinets, beige cabinets, marble countertops, a one-piece toilet and gray walls
9