
Search results for "Severe sleep" in Home Design Ideas


 Defined Interiors Inc.
There are several guest rooms in this home but this guest suite comes equipped with it's own kitchen. The ensuite bath (not photographed) is to the left of this picture. Erin Parker Emerald Coast Real Estate Photography
 Rosemary Chase - SereneDesign
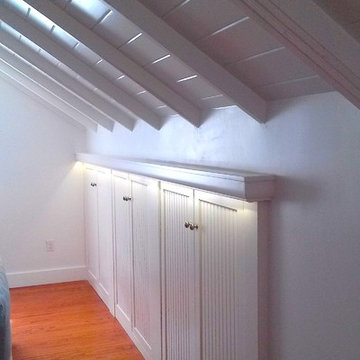
Small arts and crafts medium tone wood floor home design photo in Tampa with shaker cabinets and white cabinets
Find the right local pro for your project

 Vision Interiors
This cozy lake cottage skillfully incorporates a number of features that would normally be restricted to a larger home design. A glance of the exterior reveals a simple story and a half gable running the length of the home, enveloping the majority of the interior spaces. To the rear, a pair of gables with copper roofing flanks a covered dining area and screened porch. Inside, a linear foyer reveals a generous staircase with cascading landing.
Further back, a centrally placed kitchen is connected to all of the other main level entertaining spaces through expansive cased openings. A private study serves as the perfect buffer between the homes master suite and living room. Despite its small footprint, the master suite manages to incorporate several closets, built-ins, and adjacent master bath complete with a soaker tub flanked by separate enclosures for a shower and water closet.
Upstairs, a generous double vanity bathroom is shared by a bunkroom, exercise space, and private bedroom. The bunkroom is configured to provide sleeping accommodations for up to 4 people. The rear-facing exercise has great views of the lake through a set of windows that overlook the copper roof of the screened porch below.

 Brown Haven Homes
KMPICS.COM
Inspiration for a small craftsman guest bedroom remodel in Atlanta with beige walls
Inspiration for a small craftsman guest bedroom remodel in Atlanta with beige walls

 Custom Timber Frames
Finished gym and weight room.
Large mountain style medium tone wood floor home weight room photo with brown walls
Large mountain style medium tone wood floor home weight room photo with brown walls

 Visbeen Architects
This cozy lake cottage skillfully incorporates a number of features that would normally be restricted to a larger home design. A glance of the exterior reveals a simple story and a half gable running the length of the home, enveloping the majority of the interior spaces. To the rear, a pair of gables with copper roofing flanks a covered dining area that connects to a screened porch. Inside, a linear foyer reveals a generous staircase with cascading landing. Further back, a centrally placed kitchen is connected to all of the other main level entertaining spaces through expansive cased openings. A private study serves as the perfect buffer between the homes master suite and living room. Despite its small footprint, the master suite manages to incorporate several closets, built-ins, and adjacent master bath complete with a soaker tub flanked by separate enclosures for shower and water closet. Upstairs, a generous double vanity bathroom is shared by a bunkroom, exercise space, and private bedroom. The bunkroom is configured to provide sleeping accommodations for up to 4 people. The rear facing exercise has great views of the rear yard through a set of windows that overlook the copper roof of the screened porch below.
Builder: DeVries & Onderlinde Builders
Interior Designer: Vision Interiors by Visbeen
Photographer: Ashley Avila Photography


 Vision Interiors
This cozy lake cottage skillfully incorporates a number of features that would normally be restricted to a larger home design. A glance of the exterior reveals a simple story and a half gable running the length of the home, enveloping the majority of the interior spaces. To the rear, a pair of gables with copper roofing flanks a covered dining area and screened porch. Inside, a linear foyer reveals a generous staircase with cascading landing.
Further back, a centrally placed kitchen is connected to all of the other main level entertaining spaces through expansive cased openings. A private study serves as the perfect buffer between the homes master suite and living room. Despite its small footprint, the master suite manages to incorporate several closets, built-ins, and adjacent master bath complete with a soaker tub flanked by separate enclosures for a shower and water closet.
Upstairs, a generous double vanity bathroom is shared by a bunkroom, exercise space, and private bedroom. The bunkroom is configured to provide sleeping accommodations for up to 4 people. The rear-facing exercise has great views of the lake through a set of windows that overlook the copper roof of the screened porch below.
 Vision Interiors
This cozy lake cottage skillfully incorporates a number of features that would normally be restricted to a larger home design. A glance of the exterior reveals a simple story and a half gable running the length of the home, enveloping the majority of the interior spaces. To the rear, a pair of gables with copper roofing flanks a covered dining area and screened porch. Inside, a linear foyer reveals a generous staircase with cascading landing.
Further back, a centrally placed kitchen is connected to all of the other main level entertaining spaces through expansive cased openings. A private study serves as the perfect buffer between the homes master suite and living room. Despite its small footprint, the master suite manages to incorporate several closets, built-ins, and adjacent master bath complete with a soaker tub flanked by separate enclosures for a shower and water closet.
Upstairs, a generous double vanity bathroom is shared by a bunkroom, exercise space, and private bedroom. The bunkroom is configured to provide sleeping accommodations for up to 4 people. The rear-facing exercise has great views of the lake through a set of windows that overlook the copper roof of the screened porch below.

 IL Decor
The Sayonara Night bed is a uniquely sophisticated bed that sports a high backed headboard. The elegant sleek platform is made of solid wood, covered in leather and guaranteed not to bend, break or squeak. The channel tufting in the headboard adds a touch of modern flair that is unparalleled by any other bed. The Sayonara is available in several colors of top grain Italian leathers as well as king or queen sizes. Sleeping on the Sayonara will be a night to remember. Manufactured By Gamma Arredamenti.
 Visbeen Architects
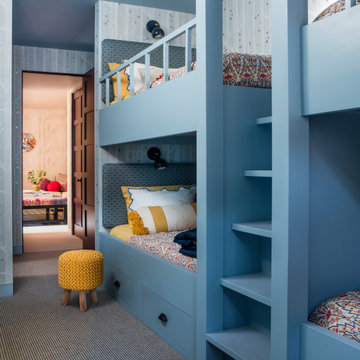
This cozy lake cottage skillfully incorporates a number of features that would normally be restricted to a larger home design. A glance of the exterior reveals a simple story and a half gable running the length of the home, enveloping the majority of the interior spaces. To the rear, a pair of gables with copper roofing flanks a covered dining area that connects to a screened porch. Inside, a linear foyer reveals a generous staircase with cascading landing. Further back, a centrally placed kitchen is connected to all of the other main level entertaining spaces through expansive cased openings. A private study serves as the perfect buffer between the homes master suite and living room. Despite its small footprint, the master suite manages to incorporate several closets, built-ins, and adjacent master bath complete with a soaker tub flanked by separate enclosures for shower and water closet. Upstairs, a generous double vanity bathroom is shared by a bunkroom, exercise space, and private bedroom. The bunkroom is configured to provide sleeping accommodations for up to 4 people. The rear facing exercise has great views of the rear yard through a set of windows that overlook the copper roof of the screened porch below.
Builder: DeVries & Onderlinde Builders
Interior Designer: Vision Interiors by Visbeen
Photographer: Ashley Avila Photography

 Visbeen Architects
This cozy lake cottage skillfully incorporates a number of features that would normally be restricted to a larger home design. A glance of the exterior reveals a simple story and a half gable running the length of the home, enveloping the majority of the interior spaces. To the rear, a pair of gables with copper roofing flanks a covered dining area that connects to a screened porch. Inside, a linear foyer reveals a generous staircase with cascading landing. Further back, a centrally placed kitchen is connected to all of the other main level entertaining spaces through expansive cased openings. A private study serves as the perfect buffer between the homes master suite and living room. Despite its small footprint, the master suite manages to incorporate several closets, built-ins, and adjacent master bath complete with a soaker tub flanked by separate enclosures for shower and water closet. Upstairs, a generous double vanity bathroom is shared by a bunkroom, exercise space, and private bedroom. The bunkroom is configured to provide sleeping accommodations for up to 4 people. The rear facing exercise has great views of the rear yard through a set of windows that overlook the copper roof of the screened porch below.
Builder: DeVries & Onderlinde Builders
Interior Designer: Vision Interiors by Visbeen
Photographer: Ashley Avila Photography

 Vision Interiors
This cozy lake cottage skillfully incorporates a number of features that would normally be restricted to a larger home design. A glance of the exterior reveals a simple story and a half gable running the length of the home, enveloping the majority of the interior spaces. To the rear, a pair of gables with copper roofing flanks a covered dining area and screened porch. Inside, a linear foyer reveals a generous staircase with cascading landing.
Further back, a centrally placed kitchen is connected to all of the other main level entertaining spaces through expansive cased openings. A private study serves as the perfect buffer between the homes master suite and living room. Despite its small footprint, the master suite manages to incorporate several closets, built-ins, and adjacent master bath complete with a soaker tub flanked by separate enclosures for a shower and water closet.
Upstairs, a generous double vanity bathroom is shared by a bunkroom, exercise space, and private bedroom. The bunkroom is configured to provide sleeping accommodations for up to 4 people. The rear-facing exercise has great views of the lake through a set of windows that overlook the copper roof of the screened porch below.
 The Workshops of David T. Smith
12 BARS
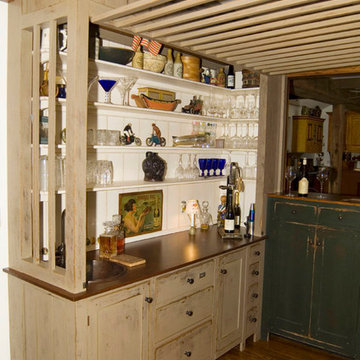
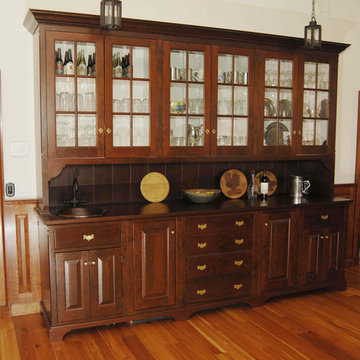
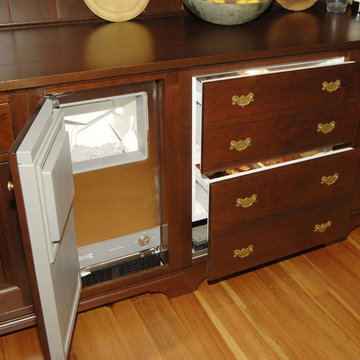
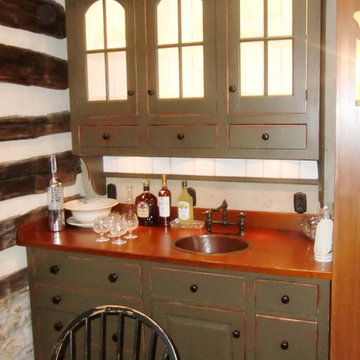
We have done a lot of bars over the years. We have done a few commercial bars, and many home bars.Most of the home bars are simple bars with a 2 level counter top, a frig, ice maker and sink. We have done several large Jail House or Cage bars for period style houses.
The term "Bar" came from the cage bars that were used in Taverns in the 18th century to serve and store the rum, beer or grog. The cage would go up during business and down and locked at night to secure the rum from the patrons who would be sleeping on the floor.
 The Workshops of David T. Smith
12 BARS
We have done a lot of bars over the years. We have done a few commercial bars, and many home bars.Most of the home bars are simple bars with a 2 level counter top, a frig, ice maker and sink. We have done several large Jail House or Cage bars for period style houses.
The term "Bar" came from the cage bars that were used in Taverns in the 18th century to serve and store the rum, beer or grog. The cage would go up during business and down and locked at night to secure the rum from the patrons who would be sleeping on the floor.
 The Workshops of David T. Smith
12 BARS
We have done a lot of bars over the years. We have done a few commercial bars, and many home bars.Most of the home bars are simple bars with a 2 level counter top, a frig, ice maker and sink. We have done several large Jail House or Cage bars for period style houses.
The term "Bar" came from the cage bars that were used in Taverns in the 18th century to serve and store the rum, beer or grog. The cage would go up during business and down and locked at night to secure the rum from the patrons who would be sleeping on the floor.

 The Workshops of David T. Smith
12 BARS
We have done a lot of bars over the years. We have done a few commercial bars, and many home bars.Most of the home bars are simple bars with a 2 level counter top, a frig, ice maker and sink. We have done several large Jail House or Cage bars for period style houses.
The term "Bar" came from the cage bars that were used in Taverns in the 18th century to serve and store the rum, beer or grog. The cage would go up during business and down and locked at night to secure the rum from the patrons who would be sleeping on the floor.

 The Workshops of David T. Smith
12 BARS
We have done a lot of bars over the years. We have done a few commercial bars, and many home bars.Most of the home bars are simple bars with a 2 level counter top, a frig, ice maker and sink. We have done several large Jail House or Cage bars for period style houses.
The term "Bar" came from the cage bars that were used in Taverns in the 18th century to serve and store the rum, beer or grog. The cage would go up during business and down and locked at night to secure the rum from the patrons who would be sleeping on the floor.
6