
Search results for "Severe specialties" in Home Design Ideas
 Modern Weave
Image courtesy of Avalon Interiors.
Inspiration for a large contemporary formal and open concept carpeted living room remodel in Toronto with yellow walls, no fireplace and a wall-mounted tv
Inspiration for a large contemporary formal and open concept carpeted living room remodel in Toronto with yellow walls, no fireplace and a wall-mounted tv
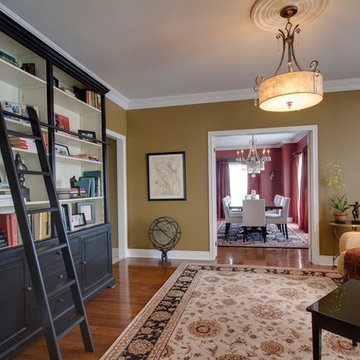 Modern Weave
Image courtesy of Avalon Interiors.
Living room - large contemporary open concept carpeted living room idea in Toronto with a bar, yellow walls, no fireplace and no tv
Living room - large contemporary open concept carpeted living room idea in Toronto with a bar, yellow walls, no fireplace and no tv

 Mittendorf Quality Construction
Inspiration for a rustic brown one-story wood gable roof remodel in Seattle
Find the right local pro for your project

 Abda Custom Window Fashions
The stained shutters come in a variety stains and are a perfect solution for specialty shaped windows. Our shutters are flexible in design and let you decide how you want your shutters to operate and allows you to enjoy more view than ever before with louvers as large as 4.5” (plantation shutters). Our wood shutters have a satin coating, protecting them from common spills and making cleanup as simple as dusting with a soft, dry cloth. We have several types of shutters to match your needs and budget.
We have FREE in-home consultation and FREE showroom appointments. You can also stop in our showroom anytime during our normal business hours. Our professional Design Specialists are never pushy and believe in putting the client’s needs first. Give us a call today to get started on your shutter project today.
317-273-8343
Showroom:
1159 Country Club Road
Indianapolis, In 46234
M-F 9am-5pm
*Evenings & Saturdays by Appointments
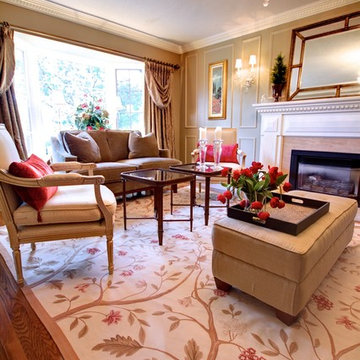 Modern Weave
Image courtesy of Avalon Interiors.
Large trendy formal and open concept carpeted living room photo in Toronto with beige walls, a standard fireplace, a tile fireplace and no tv
Large trendy formal and open concept carpeted living room photo in Toronto with beige walls, a standard fireplace, a tile fireplace and no tv
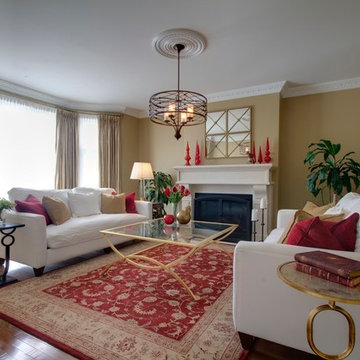 Modern Weave
Image courtesy of Avalon Interiors.
Living room - large contemporary open concept carpeted living room idea in Toronto with a bar, yellow walls, a standard fireplace, a wood fireplace surround and no tv
Living room - large contemporary open concept carpeted living room idea in Toronto with a bar, yellow walls, a standard fireplace, a wood fireplace surround and no tv
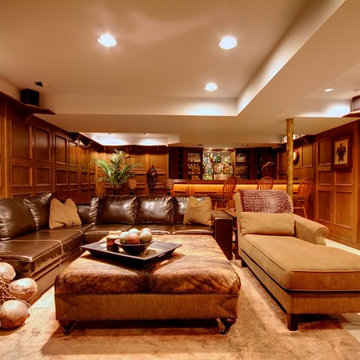 Modern Weave
Image courtesy of Avalon Interiors.
Example of a large trendy formal and open concept carpeted living room design in Toronto with beige walls, a standard fireplace, a brick fireplace and no tv
Example of a large trendy formal and open concept carpeted living room design in Toronto with beige walls, a standard fireplace, a brick fireplace and no tv

Sponsored
Columbus, OH
Free consultation for landscape design!

Peabody Landscape Group
Columbus' Reliable Landscape Design & Contracting
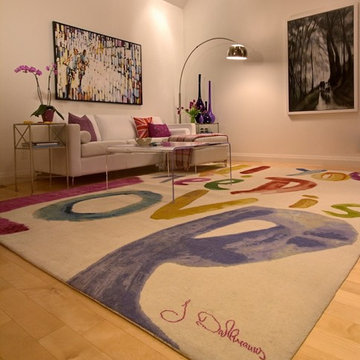 Modern Weave
Image courtesy of Avalon Interiors.
Inspiration for a large contemporary formal and open concept carpeted living room remodel in Toronto with beige walls, no fireplace, a stone fireplace and no tv
Inspiration for a large contemporary formal and open concept carpeted living room remodel in Toronto with beige walls, no fireplace, a stone fireplace and no tv
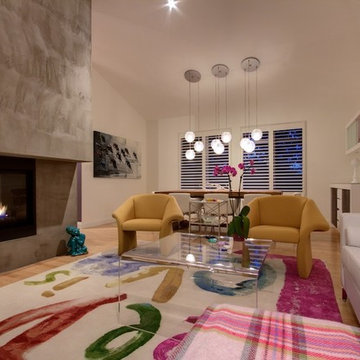 Modern Weave
Image courtesy of Avalon Interiors.
Inspiration for a large contemporary formal and open concept carpeted living room remodel in Toronto with beige walls, a two-sided fireplace, a stone fireplace and no tv
Inspiration for a large contemporary formal and open concept carpeted living room remodel in Toronto with beige walls, a two-sided fireplace, a stone fireplace and no tv
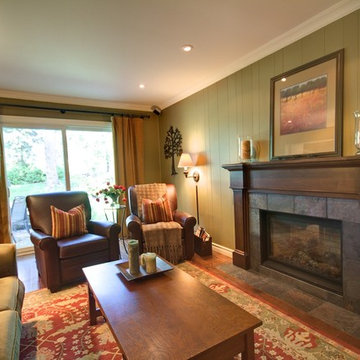 Modern Weave
Image courtesy of Avalon Interiors.
Living room - large contemporary open concept carpeted living room idea in Toronto with a bar, beige walls, a standard fireplace, a brick fireplace and no tv
Living room - large contemporary open concept carpeted living room idea in Toronto with a bar, beige walls, a standard fireplace, a brick fireplace and no tv
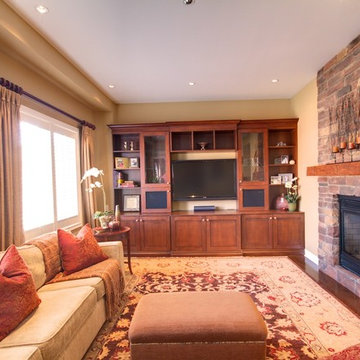 Modern Weave
Image courtesy of Avalon Interiors.
Example of a large trendy open concept carpeted living room design in Toronto with a bar, yellow walls, a standard fireplace, a brick fireplace and no tv
Example of a large trendy open concept carpeted living room design in Toronto with a bar, yellow walls, a standard fireplace, a brick fireplace and no tv
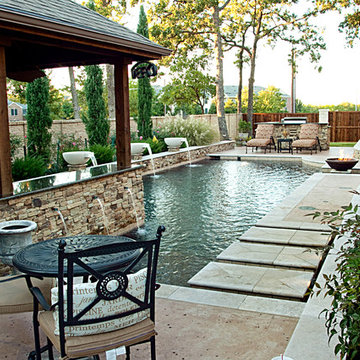
 One Specialty Landscape Design, Pools & Hardscape
This custom swimming pool features a unique outdoor bar area with top of the line outdoor kitchen appliances. The beautiful swimming pool features several bowl water features, a custom fire bowl feature, and copper scuppers surrounded by dry-stack stone.
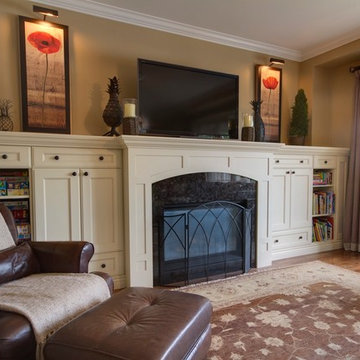 Modern Weave
Image courtesy of Avalon Interiors.
Inspiration for a large contemporary formal and open concept carpeted living room remodel in Toronto with yellow walls, a standard fireplace, a wood fireplace surround and a wall-mounted tv
Inspiration for a large contemporary formal and open concept carpeted living room remodel in Toronto with yellow walls, a standard fireplace, a wood fireplace surround and a wall-mounted tv

Sponsored
Columbus, OH

Wannemacher Interiors
Customized Award-Winning Interior Design Solutions in Franklin Cnty OH
 Abda Custom Window Fashions
The white shutters come in a variety of soothing colors and stains and are a perfect solution for specialty shaped windows & doors. Our shutters are flexible in design and let you decide how you want your shutters to operate and allows you to enjoy more view than ever before with louvers as large as 4.5” (plantation shutters). Our wood shutters have a satin coating, protecting them from common spills and making cleanup as simple as dusting with a soft, dry cloth. We have several types of shutters to match your needs and budget.
We have FREE in-home consultation and FREE showroom appointments. You can also stop in our showroom anytime during our normal business hours. Our professional Design Specialists are never pushy and believe in putting the client’s needs first. Give us a call today to get started on your shutter project today.
317-273-8343
Showroom:
1159 Country Club Road
Indianapolis, In 46234
M-F 9am-5pm
*Evenings & Saturdays by Appointments

 Change Your Bathroom©
Gold glass tile, black wall tile, marble look a like floor tile, custom vanity, vanity organization, barn door, LED Lit Glass Panel
Mid-sized trendy 3/4 black tile and porcelain tile porcelain tile and white floor bathroom photo in Atlanta with shaker cabinets, black cabinets, a two-piece toilet, white walls, an undermount sink, marble countertops and a hinged shower door
Mid-sized trendy 3/4 black tile and porcelain tile porcelain tile and white floor bathroom photo in Atlanta with shaker cabinets, black cabinets, a two-piece toilet, white walls, an undermount sink, marble countertops and a hinged shower door
 Kitchen & Bath Concepts
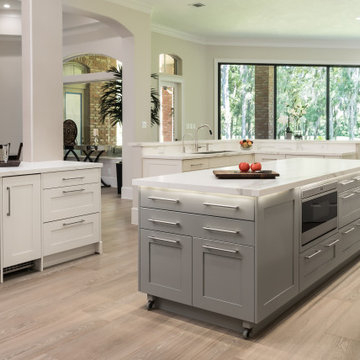
This dark and dated feeling kitchen and bar were completely renovated for this multi-generational global family. By re-configuring the space and incorporating the bar, removing several heavy columns and a wall, it made the kitchen open and accessible to the adjacent rooms and visible from the front door. Everything was lightened and brightened with new cabinetry, counter tops, appliances, flooring, paint, better windows, electrical and lighting. The old range top and down draft were enclosed in a massive brick structure, with no prep space, by removing it and centering the new range on the wall with a custom hood and full height stone back splash, a stunning focal point was created. The position of other key appliances and plumbing were moved or added to create several work stations throughout the large space, such as the refrigeration, full prep sink, coffee bar, baking station, cocktail bar and clean up island. Another special feature of this kitchen was roll out table from the end of the serving island.
Specialty features include:
A roll out table for eating, prep or serving; coffee bar and drink service area with beverage center; full size prep sink adjacent to refrigeration and cooking areas; steam oven and baking station; microwave/warming drawer; dual fuel range with double ovens, 6 burners and a griddle top; two separate islands, one for serving large family meals, one for clean up; specialty spice storage inserts and pull outs; corner turn outs for large items; two double pull outs for trash and recycling; stacked cabinetry with glass display at the top to take advantage of the 14' ceilings.
 Harvest Timber Specialty Products
Jordan Iverson Signature Homes
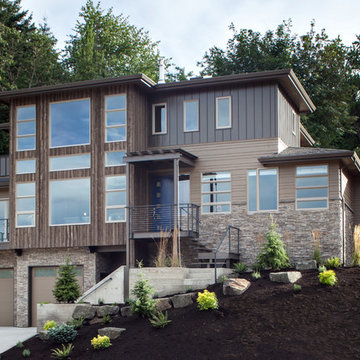
Large contemporary brown three-story mixed siding flat roof idea in Portland
Large contemporary brown three-story mixed siding flat roof idea in Portland

Sponsored
Columbus, OH

Structural Remodeling
Franklin County's Heavy Timber Specialists | Best of Houzz 2020!
 Kitchen & Bath Concepts

This dark and dated feeling kitchen and bar were completely renovated for this multi-generational global family. By re-configuring the space and incorporating the bar, removing several heavy columns and a wall, it made the kitchen open and accessible to the adjacent rooms and visible from the front door. Everything was lightened and brightened with new cabinetry, counter tops, appliances, flooring, paint, better windows, electrical and lighting. The old range top and down draft were enclosed in a massive brick structure, with no prep space, by removing it and centering the new range on the wall with a custom hood and full height stone back splash, a stunning focal point was created. The position of other key appliances and plumbing were moved or added to create several work stations throughout the large space, such as the refrigeration, full prep sink, coffee bar, baking station, cocktail bar and clean up island. Another special feature of this kitchen was roll out table from the end of the serving island.
Specialty features include:
A roll out table for eating, prep or serving; coffee bar and drink service area with beverage center; full size prep sink adjacent to refrigeration and cooking areas; steam oven and baking station; microwave/warming drawer; dual fuel range with double ovens, 6 burners and a griddle top; two separate islands, one for serving large family meals, one for clean up; specialty spice storage inserts and pull outs; corner turn outs for large items; two double pull outs for trash and recycling; stacked cabinetry with glass display at the top to take advantage of the 14' ceilings.
 Slovack-Bass
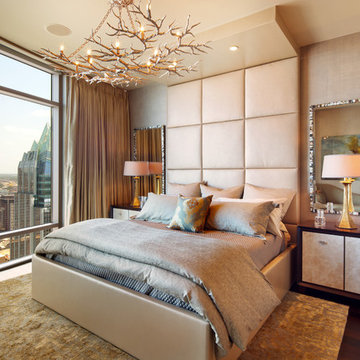
A custom designed upholstered bed is just one of several special details in this luxurious master suite. The pearlized leather upholstered bed is toned to the color of the walls, but the difference in texture provide the subtle contrast necessary to showcase the piece. The softly textured, two-toned linen specialty finish on the walls provide an understated backdrop. A champagne metallic branch chandelier brings in an organic form that compliments the harder lined geometric shapes in the room.
Photos by: Johnathan H. Jackson Photography

 Project Homeworks
Project Homeworks takes a balanced approach to their job: clients needs, trends and budget. At Project Homeworks we value and respect our clients and strive to produce pleasing results for them and their environment in an efficient and timely manner.
Cyndi began her decorating experience working for a specialty home decor and linen store, where she found her interest growing towards window displays for the company.
Over the years, she honed her skills of interior design, such as colour and balance, through building several of her and her husband's homes. This grew into a business and Project:Homeworks was born in 2000. After several lottery houses, showrooms and private residences, Cyndi continues to find enjoyment and satisfaction in creating a warm environment for Project:Homeworks clientele
4