
Search results for "Sewing room" in Home Design Ideas


 Michael Nash Design, Build & Homes
Transitional kitchen photo in DC Metro with stainless steel appliances and an island
 Michael Nash Design, Build & Homes
Transitional kitchen photo in DC Metro with stainless steel appliances and an island
Find the right local pro for your project

 Hill Swift Architect, pllc
Mid-sized traditional red three-story brick gable roof idea in Houston with a shingle roof

 Granger Remodel & Design
Example of a large transitional l-shaped and built-in desk porcelain tile and gray floor study room design in Dallas with a farmhouse sink, shaker cabinets, white cabinets, quartz countertops, white backsplash, subway tile backsplash, stainless steel appliances, an island, white countertops and white walls
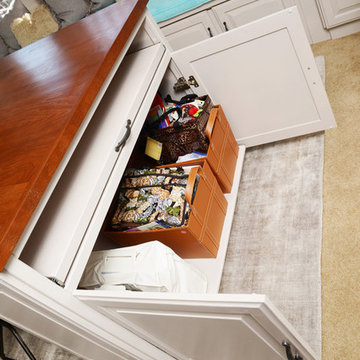
 Organizare by Clarissa
The custom designed craft table I created. Seven by four ft. solid 2" inch thick rustic wood top. The four sides of the table are designed keeping practicality and functionality in mind. Front side provides ample space for two people to sit comfortably with height adjustable stools. One side of the table has three adjustable shelves for extra scrapbooks, books, magazines and craft books storage. The other side was designed with a pull out shelf that stores the sewing machine and two baskets concealed behind two doors. Right above these doors is a solid wood pull-out shelf that the sewing machine would sit on when in use. It was carefully designed to be at a comfortable height for the user when sewing. The side facing the window has eight labeled drawers with partitions to hold ribbons, embellishments and other scrapbooking items.
Photo by: Frank Marott: Concept 7 www.concept7photo.com (972)393-3600





 Platt Builders
Greg Premru Photography, Inc
Craft room - large transitional built-in desk light wood floor craft room idea in Boston with beige walls
Craft room - large transitional built-in desk light wood floor craft room idea in Boston with beige walls

 Warm Timber Saunas & Wine Cellars
This previously unused attic space is now a sauna/yoga room. The left sauna wall follows the attic rafters down diagonally to allow a wider space for leg room on the twin sauna benches.


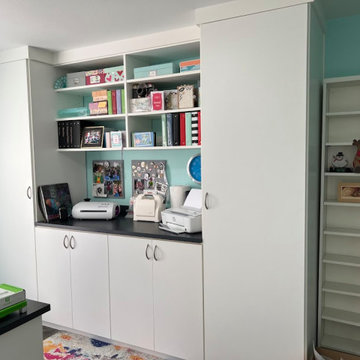
 Samantha Schmidt - Closet Factory Seattle
Personalized storage solutions, ample workspace, and ergonomic design, it maximizes efficiency and comfort. This dedicated space fosters inspiration and organization, empowering enthusiasts to fully immerse themselves in their favorite pastimes.

Sponsored
Fredericksburg, OH

High Point Cabinets
Columbus' Experienced Custom Cabinet Builder | 4x Best of Houzz Winner

 Elizabeth Minish Design
This "flex" room needed a more defined purpose, so creating a spot for a writing desk, a reading chair way from the living room TV, and a wall of closet (not shown) amended to accommodate sewing equipment and supplies made better use of this amply sized room. Without much light because of tall, over-shadowing trees, large wall-mounted mirror panels create the sense of a window. The mirrors also come in handy when these ballroom dancers need to practice their moves.


 Robin Gannon Interiors
Michael J. Lee Photography
Bedroom - traditional carpeted and beige floor bedroom idea in Boston with green walls
Bedroom - traditional carpeted and beige floor bedroom idea in Boston with green walls



 The Artisan Company
Laundry/craft room.
Transitional ceramic tile and gray floor utility room photo with an undermount sink, shaker cabinets, white cabinets, marble countertops, beige walls, a side-by-side washer/dryer and gray countertops
Transitional ceramic tile and gray floor utility room photo with an undermount sink, shaker cabinets, white cabinets, marble countertops, beige walls, a side-by-side washer/dryer and gray countertops
 Michael Nash Design, Build & Homes
Inspiration for a transitional kitchen remodel in DC Metro with stainless steel appliances and an island
151