
Search results for "Sewing room" in Home Design Ideas


 Learn'ique: Design-to-Learn
Kate Hart Photography
Mid-sized elegant girl dark wood floor playroom photo in New York with white walls
Mid-sized elegant girl dark wood floor playroom photo in New York with white walls


Find the right local pro for your project
 Stage 2 Sell Miami, Inc.
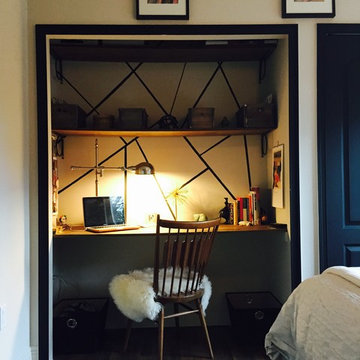
Painted patterns on the wall, reclaimed wooden shelves, a Scandinavian vintage chair anchored at the desk and accessories finish the look of the section of the closet turned work-station.


 All About You - Ann & Angelo Cane
Angelo Cane
Example of a small transitional freestanding desk medium tone wood floor study room design in Orlando with white walls
Example of a small transitional freestanding desk medium tone wood floor study room design in Orlando with white walls

 Nectar
Reclaimed furniture hand crafted and exclusively imported by Nectar. Here you see our industrial rolling console and our rustic recycled wood sun mirror.



 Kimberley Bryan
Photo: Kimberley Bryan © 2016 Houzz
Example of an eclectic dining room design in Seattle
Example of an eclectic dining room design in Seattle

 Freestyle Restyle
Entry. Light renovation and full redesign of an open plan cabin nestled in the quiet woods of Ulster County, New York. Complete kitchen restyling and budget friendly furnishings, art and décor for a second home used as a weekend retreat
 User
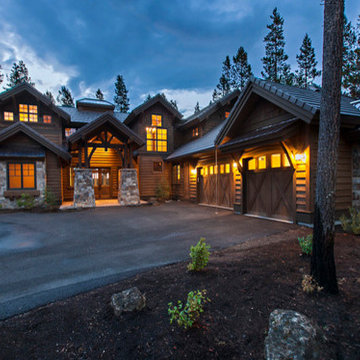
House Plan #892-3 : Houseplans.com
Questions? Call us at 1-800-913-2350
Photographs may show modified designs. All images are copyrighted.
Plan 892-3
4208 sq ft
4 beds
4.50 baths
90' wide
79' deep
×
Plans
Main Floor Plan
Reverse
Upper Floor Plan
Reverse
Specifications
Plan Styles
Craftsman
Garage
Side Entry Garage
Dimension
Depth
79'
Width
90'
Height
28' 5"
Entryway
Mud Room
Bedroom Features
Split Bedrooms
Main Floor Bed Bath
Main Floor Master Bed Bath
2 Master Suites
Upstairs Bedrooms Bath
Walk In Closet
Upstairs Master Bdrm
Exterior Wall Framing
Framing
2x6
Exterior Wall Finish
Horizontal lap siding, Vertical siding, shingle siding
Kitchen Features
Nook Breakfast Area Dining
Kitchen Island
Peninsula Eating Bar
Walk In Pantry Cabinet Pantry
Roof
Roof Type
8:12
Ceiling
Main Ceiling Ft
10'
Upper Ceiling Ft
9'
Lot Characteristics
Suited For View Lot
Additional Rooms
Main Floor Laundry
Den Office Study Computer
Bonus Play Flex Room
Great Room Living Room
Area
Total Sq Ft
4208 sq ft
Upper Floor Sq Ft
1398 sq ft
Main Floor Sq Ft
2810 sq ft
Garage Sq Ft
935 sq ft
Basic Features
Garage Stalls
3
Bedrooms
4
Stories
2
Baths
4.50
Outdoor Spaces
Covered Front Porch
Pricing
Plan Set
Price
5 Copy Set
$1995.00
8 Copy Set
$2195.00
PDF Set
$2195.00
Reproducible Set
$2195.00
CAD Set
$2995.00
Foundation
Price
Crawlspace
+$0.00
Additional Construction Sets
$75.00/each
Right-Reading Reverse
$195.00
Plan Content
All plans are drawn at ¼” scale or larger and include :
Foundation Plan: Drawn to 1/4" scale, this page shows all necessary notations and dimensions including support columns, walls and excavated and unexcavated areas. Most of our plans show a basement and alternate crawl space or slab plan.
Exterior Elevations: A blueprint picture of all four sides showing exterior materials and measurements.
Floor Plan(s): Detailed plans, drawn to 1/4" scale for each level showing room dimensions, wall partitions, windows, etc. as well as the location of electrical outlets and switches.
Cro
 User
Ederra Design Studio
Bedroom - traditional guest bedroom idea in Los Angeles with beige walls and no fireplace
Bedroom - traditional guest bedroom idea in Los Angeles with beige walls and no fireplace


 Madina Aryeh Custom Sewing
Bedroom - mid-sized transitional formal, enclosed and master medium tone wood floor and brown floor bedroom idea in San Francisco with white walls, a standard fireplace, a stone fireplace and no tv

Sponsored
Columbus, OH

Hope Restoration & General Contracting
Columbus Design-Build, Kitchen & Bath Remodeling, Historic Renovations
 Peter Zimmerman Architects
Inspiration for a timeless home design remodel in Miami
Inspiration for a timeless home design remodel in Miami
 Wreath on the Door
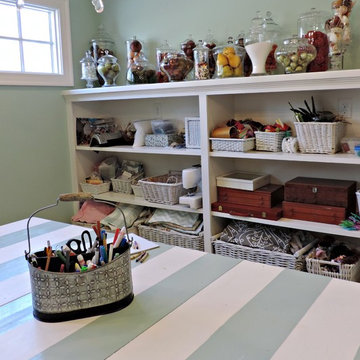
Craft room in newly built home. Built in shelving on two walls and laminate, wood look flooring. The table is a custom painted, striped table with custom painted benches and chairs.

 Helen Miller Studio
Down wrapped foam makes for lofty cushions at this window seat in kitchen. Pindler fabric Gable is a chenille upholstery grade that furthers the Cush Factor. For pillows, Schumacher Khantau Tree, a large repeat print on linen is cut without regard to pattern for an unstudied look per pillow. Joseph Noble Technology Leather (vinyl) on barstools.

 Studio Paradis
Peter DePatie
Inspiration for a large cottage open concept and l-shaped medium tone wood floor and brown floor open concept kitchen remodel in New York with a farmhouse sink, shaker cabinets, medium tone wood cabinets, quartzite countertops, white backsplash, marble backsplash, stainless steel appliances and an island
Inspiration for a large cottage open concept and l-shaped medium tone wood floor and brown floor open concept kitchen remodel in New York with a farmhouse sink, shaker cabinets, medium tone wood cabinets, quartzite countertops, white backsplash, marble backsplash, stainless steel appliances and an island

Sponsored
Delaware, OH

Buckeye Basements, Inc.
Central Ohio's Basement Finishing ExpertsBest Of Houzz '13-'21

 Mandy Riggar Interiors
Mid-sized 1960s master carpeted and beige floor bedroom photo in Portland with gray walls and no fireplace


 Marilynn Taylor | Vacation Rental Expert
Marilynn designed this office for herself as a part of the Spring 2018 One Room Challenge, pouring her heart and personal style in to it. The wallpaper mural was custom made for the space by Murals Wallpaper and she stenciled the far wall using a stencil from The Stencil Library. The paint was provided by Sherwin Williams.
240