
Search results for "Sewing room" in Home Design Ideas



Find the right local pro for your project


 Kelly I Designs
Inspiration for a transitional carpeted bedroom remodel in Los Angeles with pink walls


 Redecorating Vancouver
A modern home with an eclectic mix
My clients in this space were divided. They were split by competing aesthetics. There were Vietnamese art pieces with modern motifs and bold colours mixed with hand-crafted rustic tables and antique Canadiana. I quickly identified a lack of cohesion and an uncomfortable conversation area as the primary issues that were causing my clients stress.
A change was in order. We partitioned their large connected dining room, living and entryway areas using the existing furniture and floor covering. We were able to create several distinct and cohesive areas that each brought out the best of their contents. Each grouping now seemed natural and harmonious. Smooth international contemporary style and rustic heritage pieces now coexisted in the same space without causing my clients decorating headaches. To organize future projects and to summarize personalized decorating tips, Redecorating Vancouver provided them with a written Design Plan at the conclusion of the consultation.
Family is important to me. I recognize that items in my clients' homes have unseen significance. In this instance, I was able to gather items to create a grand-parents nook to honour the couple's family. We took advantage of an heirloom antique radio that belonged to the client's grandfather and a meaningful handmade table. It is both pleasing to the eye and a daily reminder to the couple of who really matters in a home: the family that lives in it.



 The Lighting House
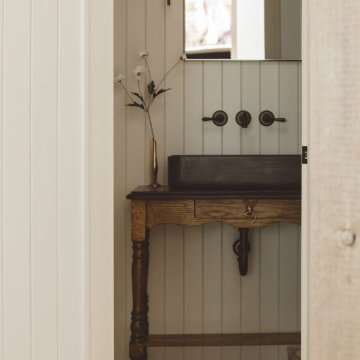
Here we have the powder room with the Aegis wall sconce's to light up the vanity space. Beautiful sconces from Hubbardton Forge
Lighting done by The Lighting House

 Bobbi Alderfer/Lifestyle Design
Inspiration for a mid-sized eclectic dark wood floor bedroom remodel in Chicago with white walls and no fireplace

 Gingerwood
Even this small functional space gets a touch of color and fun with the custom roman shades in a coral floral print.
Jerry Hayes Photography
Home office - transitional home office idea in Austin
Home office - transitional home office idea in Austin

 Top To Bottom Construction
AFTER installation of laminate wood flooring in home office
Trendy home office photo in Vancouver
Trendy home office photo in Vancouver

 Kimberley Bryan
Photo: Kimberley Bryan © 2014 Houzz
Inspiration for a coastal kids' room remodel in Seattle
Inspiration for a coastal kids' room remodel in Seattle



 Legacy Glass Studios
Custom leaded glass panel continuing a quatrefoil design theme through entire home
Glass: clear satin
Lead: 3/16" rounded
Size: 1 @ ~14" x 30" x 1/4" thick
*This product was commissioned and made-to-order. If you're interested in this design, let's chat! We can recreate it for you to your specified dimensions, or we can discuss any design changes you'd like, as well as additional options for materials (glass texture, color, lead size, etc.). Reach out to hello@legacyglass.com to get started!

 Sterling Homes Development Corp.
Custom built-ins flank the fireplace in the den - perfect for storage, collectibles and family photos.
Mid-sized transitional enclosed medium tone wood floor family room library photo in Boston with gray walls, a two-sided fireplace, a stone fireplace and a wall-mounted tv
Mid-sized transitional enclosed medium tone wood floor family room library photo in Boston with gray walls, a two-sided fireplace, a stone fireplace and a wall-mounted tv

 Sage Blinds & Interiors
PT Amina Dove fabric
Example of a large trendy bedroom design in Hertfordshire
Example of a large trendy bedroom design in Hertfordshire




249