
Search results for "Sexual interior" in Home Design Ideas




Find the right local pro for your project


 Phillip Spencer Design
The client being a musician wanted a contemporary space with raw woods, organic elements and super saturated colors. This sofa was resized from the original to fit into a small lounge area alongside the industrial staircase. The space was originally a large warehouse with huge wooden beams that were left in plain sight to enhance the organic effect. A thrilling project with a creative client.







 House of Oregon & Oak Furniture Manufacturers
One long draw at the base of the wardrobe, 2 doors with hanging space and shelving within. Long bar handles. Detailed wardrobe top. Free standing. Finished in rich Mahogany. Can be any colour of choice.





 Toupin Construction
Inspiration for a mid-sized timeless 3/4 brown tile, gray tile and stone tile porcelain tile alcove bathtub remodel in San Francisco with flat-panel cabinets, distressed cabinets, a one-piece toilet, gray walls, a vessel sink and concrete countertops

 Interior Analysis by Allan Skriloff
enlarged closet with floor to ceiling door which are painted in a silver paint and glass door knobs as pulls
Small trendy master medium tone wood floor bedroom photo in New York with green walls
Small trendy master medium tone wood floor bedroom photo in New York with green walls

 Fitted furniture Designers & Makers | Unum Design
Crocodile skin doors
Example of a small minimalist formal and open concept living room design in London with no tv
Example of a small minimalist formal and open concept living room design in London with no tv

Sponsored
Columbus, OH

Hope Restoration & General Contracting
Columbus Design-Build, Kitchen & Bath Remodeling, Historic Renovations

 Johnson Consulting
Example of a classic ceramic tile kitchen design in Little Rock with a farmhouse sink, beaded inset cabinets, medium tone wood cabinets, tile countertops, gray backsplash, stone tile backsplash, stainless steel appliances and an island

 Silver Maple Construction LLC
Photography by Susan Teare • www.susanteare.com
Huge trendy l-shaped slate floor eat-in kitchen photo in Burlington with a farmhouse sink, raised-panel cabinets, white cabinets, marble countertops, yellow backsplash, ceramic backsplash, stainless steel appliances and an island
Huge trendy l-shaped slate floor eat-in kitchen photo in Burlington with a farmhouse sink, raised-panel cabinets, white cabinets, marble countertops, yellow backsplash, ceramic backsplash, stainless steel appliances and an island

 Design Your Life
Example of a mid-sized mountain style formal medium tone wood floor and brown floor living room design in Dallas with a standard fireplace, no tv, beige walls and a tile fireplace

 Studio M Faux
Photographer: Trish Portella-Wright @ T-Bird Productions
Staircase - tropical staircase idea in San Diego
Staircase - tropical staircase idea in San Diego

Sponsored
Columbus, OH

Wannemacher Interiors
Customized Award-Winning Interior Design Solutions in Franklin Cnty OH

 Sundberg Kennedy Ly-Au Young Architects
Abstract photo of stairwell and light coming in from the skylight above.
Photo Credit: Paul Sundberg
Staircase - mid-sized modern wooden l-shaped light wood floor staircase idea in Seattle with white walls and wooden risers
Staircase - mid-sized modern wooden l-shaped light wood floor staircase idea in Seattle with white walls and wooden risers
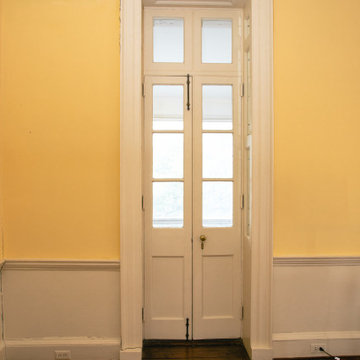
 Double Hung Historic
Built in 1712, The William Rhett House is considered one of the oldest houses in historic Charleston and was one of the first of its kind to be restored back to its original grandeur.
Double Hung Historic has been responsible for the restoration of the original windows throughout. This is a phased project and restoration work is in progress.

22