
Search results for "Shabby chic buffet" in Home Design Ideas


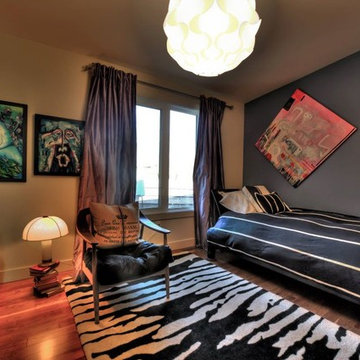


 Dibello Architects, PLLC
The 3,400 SF, 3 – bedroom, 3 ½ bath main house feels larger than it is because we pulled the kids’ bedroom wing and master suite wing out from the public spaces and connected all three with a TV Den.
Convenient ranch house features include a porte cochere at the side entrance to the mud room, a utility/sewing room near the kitchen, and covered porches that wrap two sides of the pool terrace.
We designed a separate icehouse to showcase the owner’s unique collection of Texas memorabilia. The building includes a guest suite and a comfortable porch overlooking the pool.
The main house and icehouse utilize reclaimed wood siding, brick, stone, tie, tin, and timbers alongside appropriate new materials to add a feeling of age.
Find the right local pro for your project


![[project] lake wisconsin](https://st.hzcdn.com/fimgs//pictures/dining-rooms/project-lake-wisconsin-deluxe-design-studio-img~f57144b603002ff5_5330-1-ae0ce90-w360-h360-b0-p0.jpg)
 deluxe design studio
www.paperanter.com
Inspiration for a shabby-chic style dark wood floor dining room remodel in Minneapolis with gray walls
Inspiration for a shabby-chic style dark wood floor dining room remodel in Minneapolis with gray walls
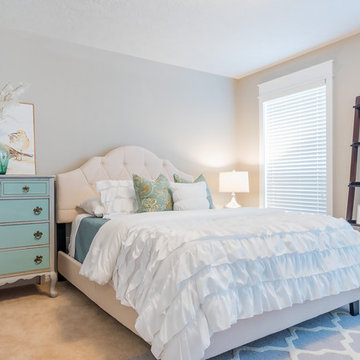
 Jennifer Kizzee Design
Marcio Dufranc
Inspiration for a shabby-chic style home design remodel in Houston
Inspiration for a shabby-chic style home design remodel in Houston


Sponsored
Columbus, OH

Structural Remodeling
Franklin County's Heavy Timber Specialists | Best of Houzz 2020!


 Brewster Home Fashions
Invite a cottage-chic charm to your entryway with this romantic wallpaper that features a lovely cameo print adorned in roses and leaves.
Cottage chic hallway photo in Boston
Cottage chic hallway photo in Boston




 Ancient Elements Stoneworks
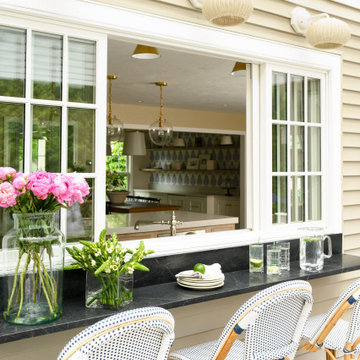
Ancient Elements Stoneworks helped a couple create a shabby chic kitchen with their existing cabinets and flooring. The Netuno Bordeaux helps pull in the colors of both while still creating a new modern look.

Sponsored
Columbus, OH
Structural Remodeling
Franklin County's Heavy Timber Specialists | Best of Houzz 2020!

 Pam jensen photography

Farmhouse and Cottage Chic Photography by Pam Jensen Photography.
Example of a cottage chic kitchen design in Raleigh
Example of a cottage chic kitchen design in Raleigh

 Jennifer Grey Interiors Design & Color Specialist
Embracing the vintage, and her love for Shabby Chic style, this coastal beach client wanted to retain her original stove, as well as her original kitchen cabinets. We also kept all her vintage china and old appliances. We removed the old tile counter and backsplash, and replaced them with a butcherblock countertop from IKEA, and beadboard backsplash. The farmhouse sink and bridge faucet and vintage style chandelier were also purchased for the new space. Since my client doesn't use the old stove very often, she opted for no hood above the stove. The breakfast nook is quite tiny yet still suitable for morning breakfasts for two.

 Rachel Ashwell Shabby Chic Couture
The master bedroom is sensual, serene and beyond dreamy- ruffles on ruffles and linen curtains dancing in the breeze. It makes one big space with the bathroom. Truly heavenly.
Photo Credit: Amy Neunsinger



 Styling Spaces Nashville
Kyle Gregory, Elegant Homes Photography
Inspiration for a mid-sized shabby-chic style enclosed carpeted home theater remodel in Nashville with gray walls
Inspiration for a mid-sized shabby-chic style enclosed carpeted home theater remodel in Nashville with gray walls
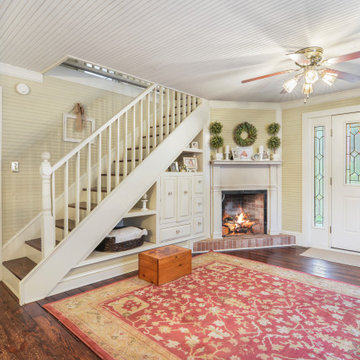 Pam jensen photography
Farmhouse and Cottage Chic Photography by Pam Jensen Photography.
Cottage chic home design photo in Raleigh
Cottage chic home design photo in Raleigh
58