
Search results for "Shabby chic vanity" in Home Design Ideas
 User

UserAlcove shower - small shabby-chic style master gray tile and ceramic tile mosaic tile floor alcove shower idea in Phoenix with furniture-like cabinets, distressed cabinets, a two-piece toilet, beige walls, an undermount sink and quartz countertops
 User

UserAlcove shower - small shabby-chic style master gray tile and stone tile mosaic tile floor alcove shower idea in Phoenix with furniture-like cabinets, distressed cabinets, a two-piece toilet, beige walls, an undermount sink and quartz countertops
 User

UserSmall cottage chic master gray tile and ceramic tile mosaic tile floor alcove shower photo in Phoenix with furniture-like cabinets, distressed cabinets, a two-piece toilet, beige walls, an undermount sink and quartz countertops
Find the right local pro for your project
 User


UserInspiration for a small shabby-chic style master gray tile and ceramic tile mosaic tile floor alcove shower remodel in Phoenix with furniture-like cabinets, distressed cabinets, a two-piece toilet, beige walls, an undermount sink and quartz countertops
 User
UserAlcove shower - small shabby-chic style master gray tile and ceramic tile mosaic tile floor alcove shower idea in Phoenix with furniture-like cabinets, distressed cabinets, a two-piece toilet, beige walls, an undermount sink and quartz countertops
 User

UserExample of a small cottage chic master gray tile and ceramic tile mosaic tile floor alcove shower design in Phoenix with furniture-like cabinets, distressed cabinets, a two-piece toilet, beige walls, an undermount sink and quartz countertops

 Risa Boyer Architecture
Photo Credits: Aaron Leitz
Example of a large trendy master white tile and ceramic tile gray floor and porcelain tile corner shower design in Portland with a hinged shower door, flat-panel cabinets, an undermount tub, white walls, an undermount sink, white countertops and quartz countertops
Example of a large trendy master white tile and ceramic tile gray floor and porcelain tile corner shower design in Portland with a hinged shower door, flat-panel cabinets, an undermount tub, white walls, an undermount sink, white countertops and quartz countertops

Sponsored
Columbus, OH

Structural Remodeling
Franklin County's Heavy Timber Specialists | Best of Houzz 2020!

 Mason Hearn
Custom master bath renovation designed for spa-like experience. Contemporary custom floating washed oak vanity with Virginia Soapstone top, tambour wall storage, brushed gold wall-mounted faucets. Concealed light tape illuminating volume ceiling, tiled shower with privacy glass window to exterior; matte pedestal tub. Niches throughout for organized storage.

 Craig O'Connell Architecture
The master bath was completely transformed into a modern, bright and hip space with an large luxurious shower.
1950s white tile and ceramic tile ceramic tile, white floor and single-sink doorless shower photo in San Francisco with flat-panel cabinets, medium tone wood cabinets, an integrated sink, granite countertops, a hinged shower door, white countertops and a floating vanity
1950s white tile and ceramic tile ceramic tile, white floor and single-sink doorless shower photo in San Francisco with flat-panel cabinets, medium tone wood cabinets, an integrated sink, granite countertops, a hinged shower door, white countertops and a floating vanity

 Jonathan Raith Inc.
Nantucket Architectural Photography
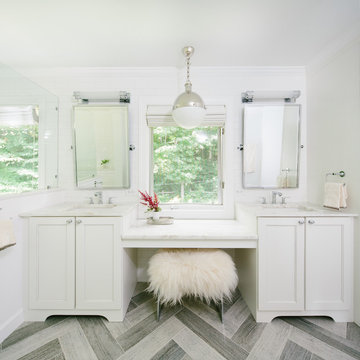
Inspiration for a large coastal master medium tone wood floor bathroom remodel in Boston with a vessel sink, recessed-panel cabinets, white cabinets, marble countertops and white walls
Inspiration for a large coastal master medium tone wood floor bathroom remodel in Boston with a vessel sink, recessed-panel cabinets, white cabinets, marble countertops and white walls
 User
UserMatthew Niemann
Example of a transitional white tile and subway tile bathroom design in Other with recessed-panel cabinets, white cabinets and white walls
Example of a transitional white tile and subway tile bathroom design in Other with recessed-panel cabinets, white cabinets and white walls
 Orren Pickell Building Group

Furniture-like vanity cabinet with vessel sink, ornate mirror, and matching sconces. Photo by Mike Kaskel
Inspiration for a large cottage gray floor powder room remodel in Chicago with furniture-like cabinets, medium tone wood cabinets, white walls, a vessel sink, white countertops and quartzite countertops
Inspiration for a large cottage gray floor powder room remodel in Chicago with furniture-like cabinets, medium tone wood cabinets, white walls, a vessel sink, white countertops and quartzite countertops
 Liz Miller Interiors
Jessica Delaney Photography

Inspiration for a small timeless master marble floor and gray floor bathroom remodel in Boston with medium tone wood cabinets, gray walls, an undermount sink, marble countertops, white countertops and recessed-panel cabinets
Inspiration for a small timeless master marble floor and gray floor bathroom remodel in Boston with medium tone wood cabinets, gray walls, an undermount sink, marble countertops, white countertops and recessed-panel cabinets


 FineCraft Contractors, Design + Build
Finecraft Contractors, Inc.
Drakakis Architecture, LLC
Susie Soleimani Photography

Mid-sized cottage chic u-shaped dark wood floor and brown floor open concept kitchen photo in DC Metro with a farmhouse sink, recessed-panel cabinets, blue cabinets, marble countertops, white backsplash, subway tile backsplash, stainless steel appliances and an island
Mid-sized cottage chic u-shaped dark wood floor and brown floor open concept kitchen photo in DC Metro with a farmhouse sink, recessed-panel cabinets, blue cabinets, marble countertops, white backsplash, subway tile backsplash, stainless steel appliances and an island

 Lemon Grass Interior Architecture
Erik Rank Photography
Mid-sized mountain style master white tile and subway tile ceramic tile freestanding bathtub photo in New York with a drop-in sink, marble countertops, white walls, open cabinets and dark wood cabinets
Mid-sized mountain style master white tile and subway tile ceramic tile freestanding bathtub photo in New York with a drop-in sink, marble countertops, white walls, open cabinets and dark wood cabinets
 Ron Brown - The Finisher
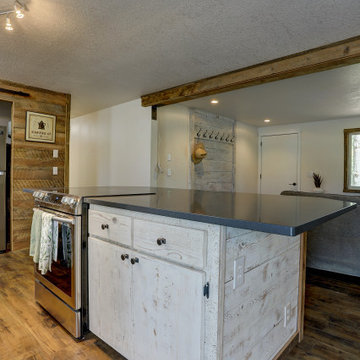
This kitchen renovation was made more economical by refacing the existing cabinets and building custom face frames, and drawer fronts with barn wood. The custom-made barn wood box beam visually separates the living room/entry way from the kitchen/dining room in this open concept living space. It is positioned with large black-painted steel brackets.
 Kitchen Concepts, Inc.
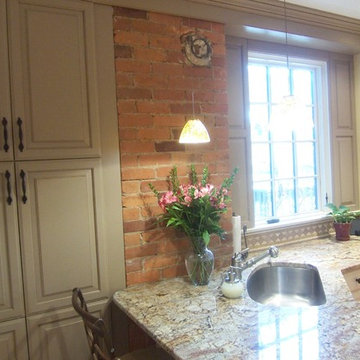

Inspiration for a mid-sized shabby-chic style l-shaped painted wood floor enclosed kitchen remodel in Cincinnati with an undermount sink, raised-panel cabinets, distressed cabinets, granite countertops, beige backsplash, porcelain backsplash, paneled appliances and a peninsula


 Kitchen Concepts, Inc.
Inspiration for a mid-sized shabby-chic style l-shaped painted wood floor enclosed kitchen remodel in Cincinnati with an undermount sink, raised-panel cabinets, distressed cabinets, granite countertops, beige backsplash, porcelain backsplash, paneled appliances and a peninsula
 Home Serenity Now
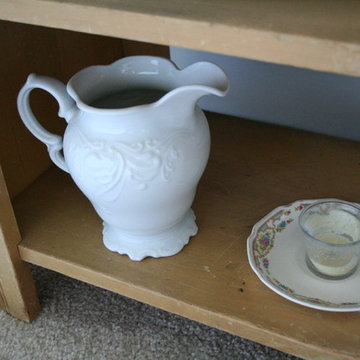
Bedroom - mid-sized shabby-chic style master carpeted bedroom idea in Seattle with white walls and no fireplace
 Kitchen Concepts, Inc.

Mid-sized cottage chic l-shaped painted wood floor enclosed kitchen photo in Cincinnati with an undermount sink, raised-panel cabinets, distressed cabinets, granite countertops, beige backsplash, porcelain backsplash, paneled appliances and a peninsula
20