
Search results for "Shadow line" in Home Design Ideas

 Steelscape
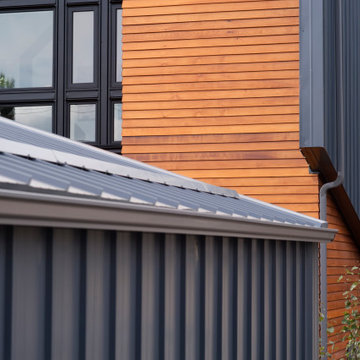
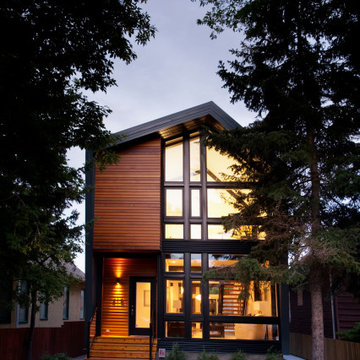
This 2,000 square foot modern residential home is designed to optimize living space for a family of four within the modest confines of inner suburban Calgary. Deploying a structural beam and post framed design, this home creates the feeling of space through an open-plan layout and high vaulted ceilings. Large windows on both floors accentuate the open, spacious feeling.
The extensive use of standing seam metal cladding in Steelscape’s Slate Gray adds texture and distinct shadow lines while contributing to the modern aesthetic. This versatile color enables the unique integration between roof and siding surfaces. The muted hue also complements and accentuates the use of natural stained wood leading to a cohesive, memorable design.
 Into the Garden Room

We love how this room sits behind the Pine tree which also acts as shading from the full sun.
This room was based on our Dawn design with a small canopy, The clients wanted a multi-functioning garden room that provided the correct conditions for general storage as well as a separate home office.
Externally, the room was clad in Millboard composite Shadow line Golden oak fitted horizontally.
and was further complemented with millboard antique Oak decking.
Internally the room featured a Vertical electric heater and was powered and complemented with armoured electrical power cable down the side of the garden along with triple CAT 6 cable to enable high-specification internet connection to the garden room.
Fenestration was 3 leaf bifold doors.
The storage area was completed with a hidden door in the Millboard cladding, and fitted out with innovative bike storage and racking.
The lighting was on auto sensors and featured up/down lights in matt black
Find the right local pro for your project
 Bullseye Wood Specialties, L.L.C
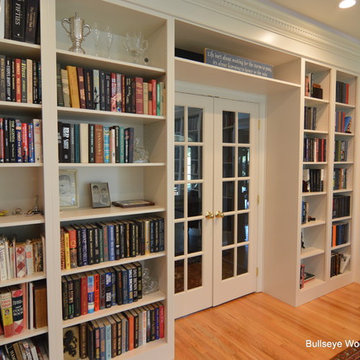
Custom library with floor to ceiling fully adjustable shelving, raised panel cabinetry, french doors, egg and dart molding with shadow line for up lighting, gas fireplace with stone surround.
Photo by; Jason Jasienowski
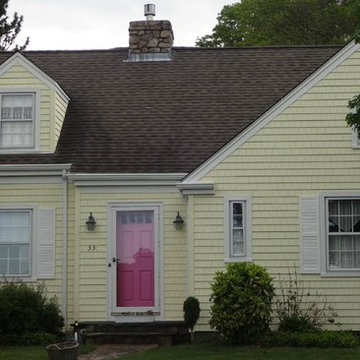
 Care Free Homes, Inc.
Although the homeowners loved the look of their wood siding, they didn’t love the maintenance and painting that went along with it. We introduced them to Mastic Cedar Discovery® vinyl siding as a maintenance-free solution! They wanted to stick to a color that was close to their paint color – so they chose Colonial Yellow. Mastic’s Cedar Discovery® shingles have the rugged and classic look of real cedar shakes and shingles in a low-maintenance vinyl. Random gaps, grooves, textures and deep shadow lines give Cedar Discovery® shingles the appeal of real cedar shingles. The collection is available in 32 colors and four styles and choose between Hand-Split Shake, Perfection Shingle, and Half-Round shingles. Cedar Discovery® comes with a V.I.P Limited Lifetime Warranty from Mastic and a 10-year workmanship guarantee from us to ensure your siding is fully covered. We finished off this project with some new aluminum gutters, along with fresh white shutters and it looks like a new house!
 Triple Dot Design Studio
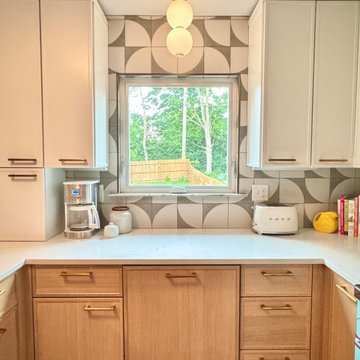
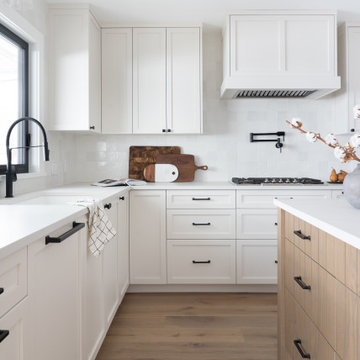
An earthy toned kitchen with custom shadow-line routered wood island. Chunky posts on the island gives it a furniture/stand alone piece look, balancing the kitchen.

Sponsored
Sunbury, OH

J.Holderby - Renovations
Franklin County's Leading General Contractors - 2X Best of Houzz!
 Raveninside
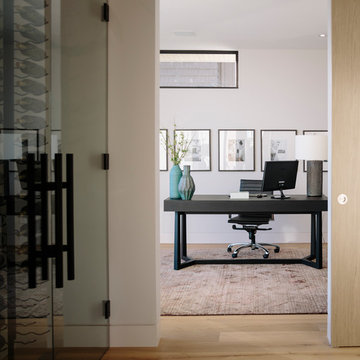
Home office - large contemporary freestanding desk medium tone wood floor home office idea in Vancouver with white walls
 Schreyer Construction Ltd.
Photography by Kristen McGaughey
Design by lluxford
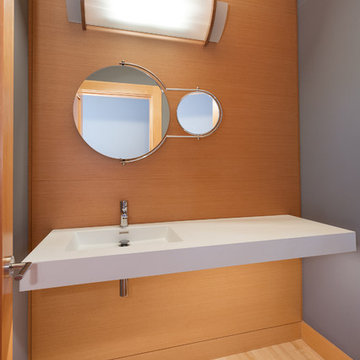
Powder room - contemporary powder room idea in Vancouver
Powder room - contemporary powder room idea in Vancouver
 Cullum Homes

Hallway - small modern concrete floor and gray floor hallway idea in Phoenix with white walls
 Pacific Coast Cabinetry
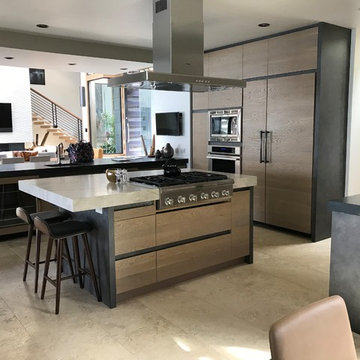
Custom stain, solid slab, grain matched White Oak cabinetry with Panasphere Loft Dark ends and shadow line
Open concept kitchen - large contemporary l-shaped open concept kitchen idea in Other with an island
Open concept kitchen - large contemporary l-shaped open concept kitchen idea in Other with an island
 Julie Westerfield of GrandWest Kitchens and Design
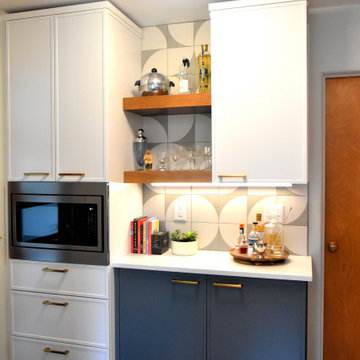
Home bar - mid-century modern home bar idea in Other
 Steelscape
This 2,000 square foot modern residential home is designed to optimize living space for a family of four within the modest confines of inner suburban Calgary. Deploying a structural beam and post framed design, this home creates the feeling of space through an open-plan layout and high vaulted ceilings. Large windows on both floors accentuate the open, spacious feeling.
The extensive use of standing seam metal cladding in Steelscape’s Slate Gray adds texture and distinct shadow lines while contributing to the modern aesthetic. This versatile color enables the unique integration between roof and siding surfaces. The muted hue also complements and accentuates the use of natural stained wood leading to a cohesive, memorable design.
Sponsored
Sunbury, OH
J.Holderby - Renovations
Franklin County's Leading General Contractors - 2X Best of Houzz!
 Classic Connecticut Homes LLC
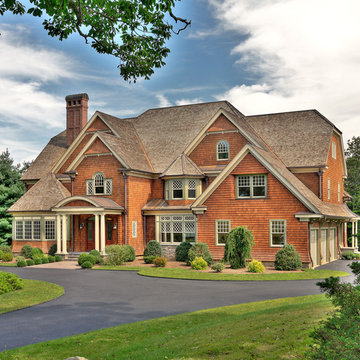
This manor's fenestration, through uniform proportion, provides an overall harmony while incorporating a number of visually interesting & historically accurate elements.
The chimney with dovecote tops harken to the designs of the venerable firm of McKim, Mead & White.
The tapersawn shingle, regarded for its longevity, casts a heavier shadow line to reflect the massing of this residence. The copper ridge caps, while providing a clean elegance, will add significantly to the lifespan of this roof.

 Do Arch LLC
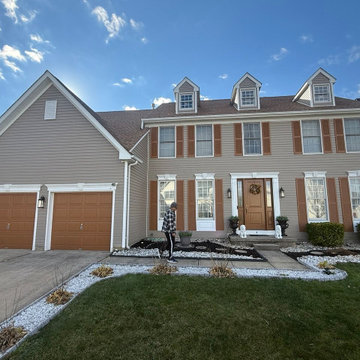
Complete siding replacement project featuring Double 4.5" Encore Dutch Lap siding in Natural Clay, selected for its classic profile and long-lasting performance. The Dutch lap design adds subtle shadow lines, giving the home a more dimensional and upscale appearance.
Our team handled full removal of the existing siding, proper surface preparation, and precision installation to ensure durability and weather resistance. Attention to detail was key throughout the project, especially around trim, corners, and transitions.
All existing shutters and exterior moldings were carefully reinstalled, maintaining the home’s original architectural style while enhancing its overall look with the new siding color and finish.
The finished result is a clean, modernized exterior with improved curb appeal and long-term protection.
 Tischendorf Contractor Services
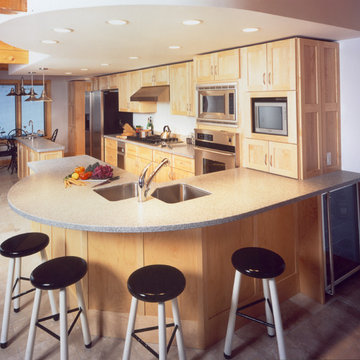
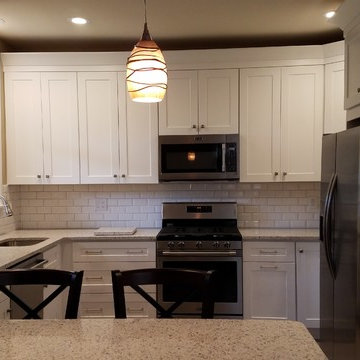
This client’s high ceilings created the perfect backdrop for J & K White Maple Wall Cabinets with added crown molding to create a beautiful shadow line in this Shadyside kitchen remodel. Jeffrey Court Fresh White Subway tile grace the backsplash, countertops are Peppercorn Quartz and Marazzi Glazed Porcelain Ceramic tile covers the floors. The wall between the kitchen and dining room was removed and we were able to design a custom peninsula using J & K cabinets in Java Coffee creating additional storage, eating and entertainment space.


 Tektrim Modern Details made Easy
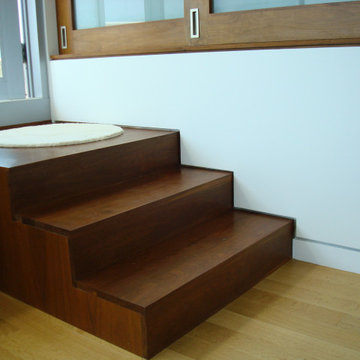
Tektrim UMB used as floor shadow line on stairs and transitioned to wood base.
 M|R Walls
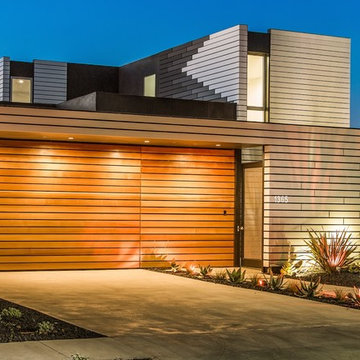
The Appleton blends beauty with energy efficiency, and open spaces with innovative design. The house features amazing views from every bedroom, modern Miele appliances, Fantini fixtures and state of the art automation. A radiant heating and cooling system replaces traditional heating, providing efficient energy usage and superior thermal comfort. The outside of the home features a floating fiber cement rainscreen facade which serves the dual purpose of creating natural shadow lines while allowing the building envelope to stay dry and cool.
30