
Search results for "Shadow line" in Home Design Ideas
 Blue Sky Blinds Inc

Bedroom - large modern master carpeted and beige floor bedroom idea in Chicago with brown walls and no fireplace


Find the right local pro for your project
 Cullum Homes

Small asian 3/4 brown tile bathroom photo in Phoenix with flat-panel cabinets, gray cabinets, brown walls, an undermount sink and gray countertops
 Artisan Builders LLC
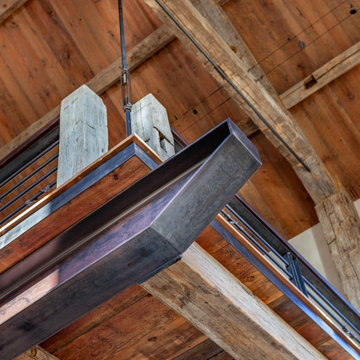
Hanging loft system, this picture shows a 28' I beam cantilevered over the kitchen and dining room. One end is on a kitchen wall and the other is what you can see in the picture. The 350 sqft loft above is hanging from the 1" steel rod that extends up through the reclaimed hand hewn truss. The layers and shadow lines of steel and wood are an impressive piece of architecture.
 Steelscape
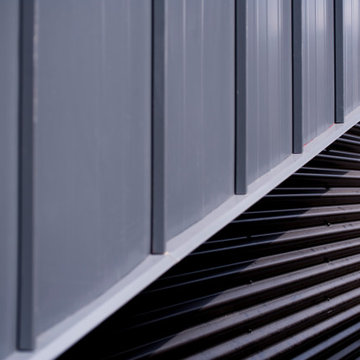
This 2,000 square foot modern residential home is designed to optimize living space for a family of four within the modest confines of inner suburban Calgary. Deploying a structural beam and post framed design, this home creates the feeling of space through an open-plan layout and high vaulted ceilings. Large windows on both floors accentuate the open, spacious feeling.
The extensive use of standing seam metal cladding in Steelscape’s Slate Gray adds texture and distinct shadow lines while contributing to the modern aesthetic. This versatile color enables the unique integration between roof and siding surfaces. The muted hue also complements and accentuates the use of natural stained wood leading to a cohesive, memorable design.



 Myers Constructs, Inc.
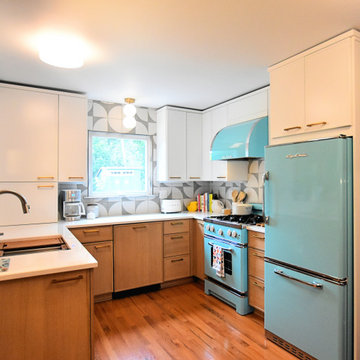
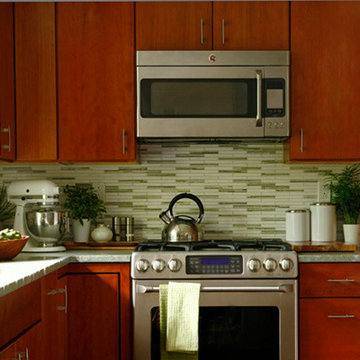
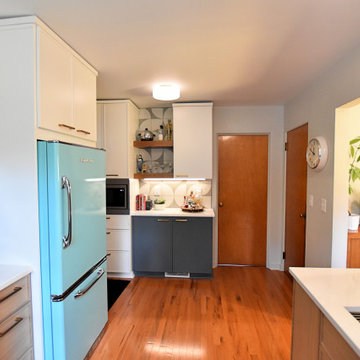
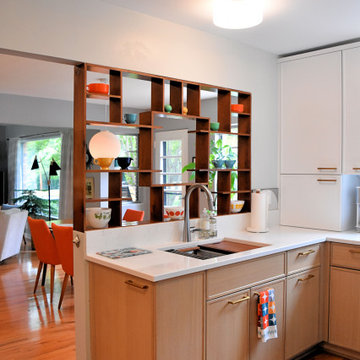
Custom built -in cabinetry designed to match the mid century modern style of the home and upgrade the simple shelving originally installed by the builder. Cookbooks are now right next to the dining room table and bonus covered storage below. The cabinetry is installed with a reveal that creates a shadow line around the whole cabinet, this detail is then is repeated throughout the kitchen, and the house for continuity
 Genesis Architecture, LLC.
Ken Dahlin
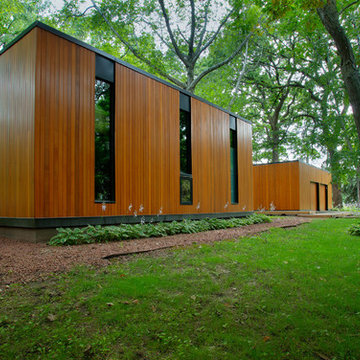
Inspiration for a 1960s one-story wood flat roof remodel in Milwaukee
Inspiration for a 1960s one-story wood flat roof remodel in Milwaukee
 Care Free Homes, Inc.

Mastic Vinyl Siding, Harvey Windows, and a Therma-Tru Entry Door look beautiful on this Lakeville, MA colonial!
The homeowner chose a combination of Mastic Cedar Discovery and Carvedwood 44 Vinyl Siding in the historic color, Russet Red. Cedar Discovery mimics the look of painted cedar shingles and Carvedwood 44 replicates the look of painted cedar clapboard siding. With realistic wood textures and shadow lines, these homeowners have a durable and affordable siding option that looks beautiful without the worry that comes along with wood siding. With a 230 mph wind rating and an lovely collection of colors, textures, and styles, our customers enjoy both the durability and beauty of professional grade siding.
We also installed Harvey Classic Double Hung Vinyl Replacement windows. The Harvey Classic is our top-selling, energy efficient replacement window. Homeowners enjoy tilt-in sashes for easy cleaning, customizable colors, hardware, and grid patterns. As one of the area’s select Harvey Elite Window Dealers, Care Free customers can also choose from exclusive package upgrades and warranties that can’t be offered by ordinary contractors.
A Therm-Tru Fiberglass Entry system is factory-finished in the color, onyx. This Smooth Star door welcomes guests with a pair of coordinating sidelites featuring decorative glass and grids.
Care Free Homes is the preferred contractor of thousands of homeowners. Past customers and referrals are responsible for over half of our business each year! Once you become a Care Free customer – chances are you’ll stay a Care Free customer and invite your friends and family to become one, too! We ask for absolutely no money until the project is complete and have financing options for qualified homeowners.
Get started on your project with a FREE Quote by calling (508) 997-1111 or contact us online and we’ll follow up with you! Make your house a Care Free home!

 Otani Ninja Deterrent™
In one of Naples’ most exclusive waterfront neighborhoods, the owners asked for a solution that would raise the barrier without changing the home’s resort-like curb appeal. We installed the GIZAGIZA HEART crown almost around the entire property, tying into stucco garden walls, gate piers, and frosted-glass driveway gates. The low, matte profile reads like a thin shadow line from the street yet removes grips, footholds, and hook points along the whole boundary—perfect for an estate with visible security and privacy needs.
 Montana Timber Products
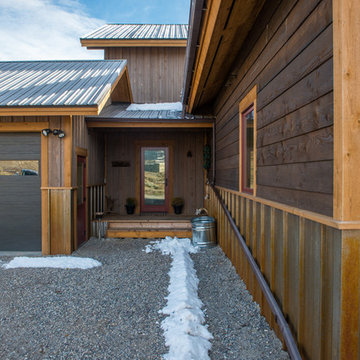
This Wyoming home feature's Montana Timber Products prefinished ranchwood™ Eastern square edge lap wood siding and ranchwood™ Yellowstone reverse board and batten siding.
-
As the sun moves across the horizon, light beautifully contrasts with the vertical installation of ranchwood Yellowstone with the lower installation of ranchwood™ Eastern, blending seamlessly into the gorgeous Wyoming landscape.
-
Montana Timber Products' flagship product, ranchwood™, is a reclaimed barnwood alternative milled from new, kiln dried, chemical free, rough stock wood.
Put through a colorizing and texturizing process, ranchwood™ is an aesthetically pleasing authentic reclaimed barn wood, rustic wood siding.
ranchwood™ offers uncompromising rustic wood beauty typically less expensive than antique reclaimed barnwood.
-
Contrasting square edge lap profile with the reverse board batten profile extenuates the rich color of ranchwood™ Eastern, providing depth to the the siding with a 3-dimensional exposure.
-
Montana Timber Products is a custom millwork shop as shown with this application of a vertically installed shiplap milled with a 1/4" reveal. This reveal creates nice shadow lines and a multi-dimensional aesthetic to the finish of this siding.
Wire Brushed and Circle Sawn are Montana Timber Products typical texturizing options. Circle Sawn texture seen on Montana Timber Products natural wood siding is created by large circular saw blades used in more traditional milling practices. Added physical and aesthetic depth to the wood grain is available as the Wire Brushed option.
Greater surface area is added during the texturizing process, allowing Seal-Once, 100% NO VOC waterfproofer to more effectively penetrate the wood.
Seal-Once is guaranteed for ten years from water ingress and is safe for exterior and interior use, pets and children.
-
The Yellowstone color is the lighter color, vertically installed on the top levels. Yellowstone’s lighter tones of gray — representing weathering through long windswept days — are perhaps one of the most treasured colors utilized from the feel of the old barn pallet.
-
Montana Timber Products does not use degenerative chemicals like some companies do to achieve texture and color. Environmentally responsible, Montana Timber Products produces wood siding, interior accents, flooring, reclaimed wood, beams, barn wood alternatives with environmentally friendly manufacturing techniques.
 Care Free Homes, Inc.
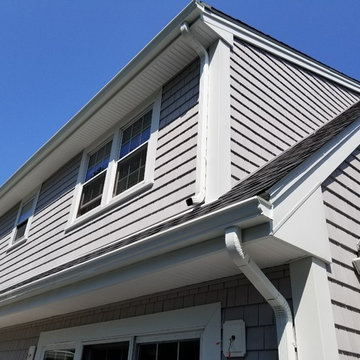
This Dartmouth, MA home decided to go maintenance free with new Mastic Vinyl Siding and Harvey Windows.
These Homeowners elevated their home with two different types of siding. The front facing of the home has Mastic Carvedwood 44 Vinyl Siding in the color White. For the rest of the home we installed, Mastic Cedar Discovery Vinyl Siding in the color Victorian Gray, adding curb appeal and value to this Dartmouth home. With realistic wood grain texture and shadow lines, Carvedwood 44 is manufactured to replicate the look and feel of natural cedar clapboard siding. It is also engineered to last and is crack and fade resistant. Cedar Discovery shingles imitate the traditional look of wood without the costly upkeep. It is durable, has a wind rating up to 230 mph, and protects against insect damage. Both Mastic Carvedwood 44 and Cedar Discovery come in a wide variety of colors, shading, and textures to choose from. To help make your decision use the Mastic’s interactive Home Exterior Visualizer. As a Mastic Elite contractor, we are proud to offer our customers professional product warranties in addition to our very own, 10 year workmanship guarantee.
We also installed Harvey Classic Windows. These attractive, energy efficient windows feature easy, finger-tip operation and tilt in for easy cleaning. Harvey Classics come in a variety of colors, grid patterns, and hardware finishes. Manufactured right here in the New England, every window is customized to your specifications.
Considering a maintenance free makeover for your home? Make your dream project a reality with Care Free Homes! For 40 years our family has been honored to serve thousands of homeowners from Cape Cod, Southeastern Massachusetts, and Eastern Rhode Island. With outstanding product warranties – we are happy to say that past customers are our number one source of business. When the time comes to replace your roof, siding, windows, deck, or front porch – give us a call at (508) 997-1111 for a free quote!


 Triple Dot Design Studio
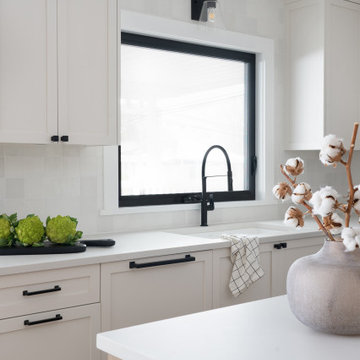
An earthy toned kitchen with custom shadow-line routered wood island. Panel-ready dishwasher integrates with the rest of the cabinets.
Mid-sized transitional u-shaped medium tone wood floor eat-in kitchen photo in Vancouver with a single-bowl sink, shaker cabinets, white cabinets, quartz countertops, white backsplash, porcelain backsplash, stainless steel appliances, an island and gray countertops
Mid-sized transitional u-shaped medium tone wood floor eat-in kitchen photo in Vancouver with a single-bowl sink, shaker cabinets, white cabinets, quartz countertops, white backsplash, porcelain backsplash, stainless steel appliances, an island and gray countertops
 Otani Ninja Deterrent™
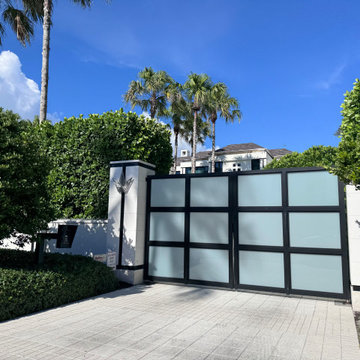
In one of Naples’ most exclusive waterfront neighborhoods, the owners asked for a solution that would raise the barrier without changing the home’s resort-like curb appeal. We installed the GIZAGIZA HEART crown almost around the entire property, tying into stucco garden walls, gate piers, and frosted-glass driveway gates. The low, matte profile reads like a thin shadow line from the street yet removes grips, footholds, and hook points along the whole boundary—perfect for an estate with visible security and privacy needs.

Sponsored
Fredericksburg, OH

High Point Cabinets
Columbus' Experienced Custom Cabinet Builder | 4x Best of Houzz Winner
 Cullum Homes
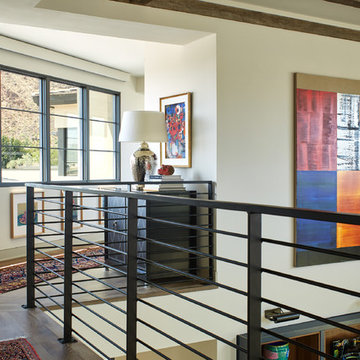
Inspiration for a mid-sized modern medium tone wood floor and brown floor hallway remodel in Phoenix with white walls
 Do Arch LLC
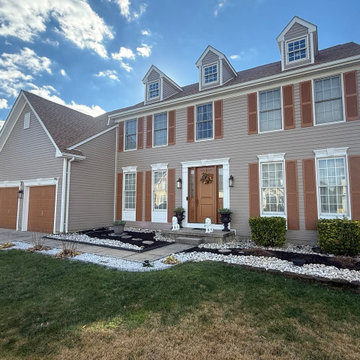
Complete siding replacement project featuring Double 4.5" Encore Dutch Lap siding in Natural Clay, selected for its classic profile and long-lasting performance. The Dutch lap design adds subtle shadow lines, giving the home a more dimensional and upscale appearance.
Our team handled full removal of the existing siding, proper surface preparation, and precision installation to ensure durability and weather resistance. Attention to detail was key throughout the project, especially around trim, corners, and transitions.
All existing shutters and exterior moldings were carefully reinstalled, maintaining the home’s original architectural style while enhancing its overall look with the new siding color and finish.
The finished result is a clean, modernized exterior with improved curb appeal and long-term protection.
31