
Search results for "Shadow line" in Home Design Ideas
 Brandner Design

The Ross Peak Steel Stringer Stair and Railing is full of functionality and flair. Steel stringers paired with waterfall style white oak treads, with a continuous grain pattern for a seamless design. A shadow reveal lined with LED lighting follows the stairs up, illuminating the Blue Burned Fir wall. The railing is made of stainless steel posts and continuous stainless steel rod balusters. The hand railing is covered in a high quality leather and hand stitched, tying the contrasting industrial steel with the softness of the wood for a finished look. Below the stairs is the Illuminated Stair Wine Closet, that’s extenuated by stair design and carries the lighting into the space.
 Brandner Design

The Ross Peak Steel Stringer Stair and Railing is full of functionality and flair. Steel stringers paired with waterfall style white oak treads, with a continuous grain pattern for a seamless design. A shadow reveal lined with LED lighting follows the stairs up, illuminating the Blue Burned Fir wall. The railing is made of stainless steel posts and continuous stainless steel rod balusters. The hand railing is covered in a high quality leather and hand stitched, tying the contrasting industrial steel with the softness of the wood for a finished look. Below the stairs is the Illuminated Stair Wine Closet, that’s extenuated by stair design and carries the lighting into the space.
 Brandner Design

The Ross Peak Steel Stringer Stair and Railing is full of functionality and flair. Steel stringers paired with waterfall style white oak treads, with a continuous grain pattern for a seamless design. A shadow reveal lined with LED lighting follows the stairs up, illuminating the Blue Burned Fir wall. The railing is made of stainless steel posts and continuous stainless steel rod balusters. The hand railing is covered in a high quality leather and hand stitched, tying the contrasting industrial steel with the softness of the wood for a finished look. Below the stairs is the Illuminated Stair Wine Closet, that’s extenuated by stair design and carries the lighting into the space.
Find the right local pro for your project
 Brandner Design

The Ross Peak Steel Stringer Stair and Railing is full of functionality and flair. Steel stringers paired with waterfall style white oak treads, with a continuous grain pattern for a seamless design. A shadow reveal lined with LED lighting follows the stairs up, illuminating the Blue Burned Fir wall. The railing is made of stainless steel posts and continuous stainless steel rod balusters. The hand railing is covered in a high quality leather and hand stitched, tying the contrasting industrial steel with the softness of the wood for a finished look. Below the stairs is the Illuminated Stair Wine Closet, that’s extenuated by stair design and carries the lighting into the space.
 Brandner Design

The Ross Peak Steel Stringer Stair and Railing is full of functionality and flair. Steel stringers paired with waterfall style white oak treads, with a continuous grain pattern for a seamless design. A shadow reveal lined with LED lighting follows the stairs up, illuminating the Blue Burned Fir wall. The railing is made of stainless steel posts and continuous stainless steel rod balusters. The hand railing is covered in a high quality leather and hand stitched, tying the contrasting industrial steel with the softness of the wood for a finished look. Below the stairs is the Illuminated Stair Wine Closet, that’s extenuated by stair design and carries the lighting into the space.
 Katy Dickson Designs & Staging
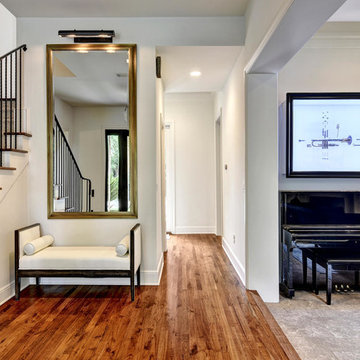
The client already had the stunning 1960's upright piano. Because of his love of music, I wanted it to be seen as soon as you walk in the door, but also stationed in the living room for gatherings with all of his musician friends - hence the placement just off the entryway.
But it really all came together when I found the beautiful piece of artwork, by local Austin artist, John Peralta. The deconstructed trumpet hangs perfectly in a framed shadow box, lined with LED lights that can change colors based on your mood.
Designed by Katy Dickson Designs, LLC.
Photo Credit: Allison @ Twist Tours
 MAKHNO studio
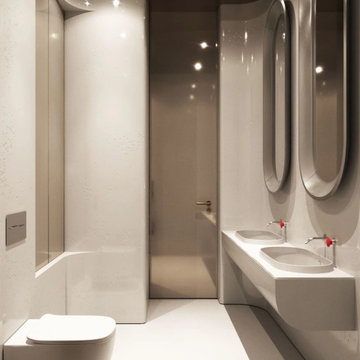
A serene oasis of modern luxury, this bathroom showcases a harmonious blend of sleek lines and gentle curves. The luminescent white palette is punctuated by reflective surfaces, creating a dance of light and shadows. With its meticulous attention to detail and functional design, this space offers a tranquil retreat for relaxation and rejuvenation.

Sponsored
Sunbury, OH

J.Holderby - Renovations
Franklin County's Leading General Contractors - 2X Best of Houzz!
 MAKHNO studio
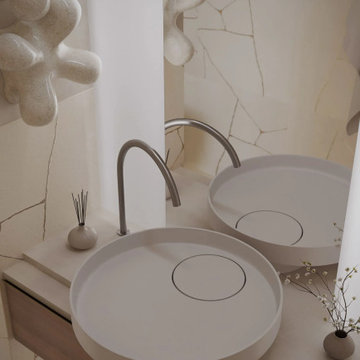
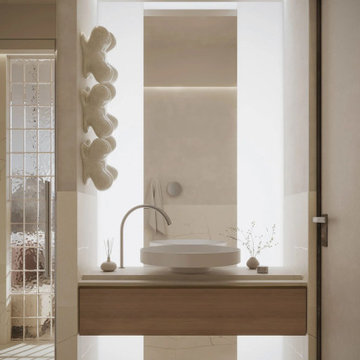
The minimalist bathroom design epitomizes a serene, modern aesthetic with its use of clean lines and a neutral palette, emphasizing an open, uncluttered space. Architectural elements such as the organic-shaped wall sculpture and textured glass add a dynamic contrast, enhancing the room's sleek yet inviting atmosphere. Natural light floods the space through carefully positioned windows, casting soft shadows and highlighting the subtle elegance of the stone-textured walls and floating vanity.

 MAKHNO studio
The minimalist bathroom design epitomizes a serene, modern aesthetic with its use of clean lines and a neutral palette, emphasizing an open, uncluttered space. Architectural elements such as the organic-shaped wall sculpture and textured glass add a dynamic contrast, enhancing the room's sleek yet inviting atmosphere. Natural light floods the space through carefully positioned windows, casting soft shadows and highlighting the subtle elegance of the stone-textured walls and floating vanity.
 Brandner Design

The Ross Peak Steel Stringer Stair and Railing is full of functionality and flair. Steel stringers paired with waterfall style white oak treads, with a continuous grain pattern for a seamless design. A shadow reveal lined with LED lighting follows the stairs up, illuminating the Blue Burned Fir wall. The railing is made of stainless steel posts and continuous stainless steel rod balusters. The hand railing is covered in a high quality leather and hand stitched, tying the contrasting industrial steel with the softness of the wood for a finished look. Below the stairs is the Illuminated Stair Wine Closet, that’s extenuated by stair design and carries the lighting into the space.
 Jill Lewis Architecture
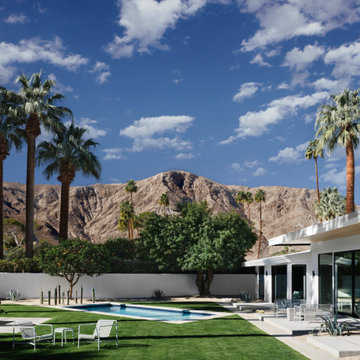
The goal for this mid-century home was to exploit the best features of the property, taking advantage of views, the dramatic light, the potential for an incredible indoor-outdoor experience and the mid-century bones of the house. When we first visited the property, I was struck by the potential for a beautiful mountain view that was currently cut off by a low ceiling height in the main living area. Raising the roof of the main living area became the largest gesture in our scope of work. The former chopped-up side entry and tiny kitchen were combined to make a long, generous kitchen and built-in banquette. The original rhombus-shaped pool was kept, restored and lined with Ann Sacks tiles. In the center of the action, we conceived a large floating desk surface suspended from a black metal screen to define the space and allow filtered light and views to pass between. The clients were drawn to clean lines, pared-down details and highly disciplined palettes of white, grey and matte black. We generally opted for deep, muted colors balanced with crisp white, adding textures to create patterns with the shifting daylight throughout the house. This soothing collection of finishes playing with light and shadow would achieve a peaceful and elegant home that would stand the test of time and honor the landscape of the surrounding area.
Photography: Douglas Friedman
 Katy Dickson Designs & Staging
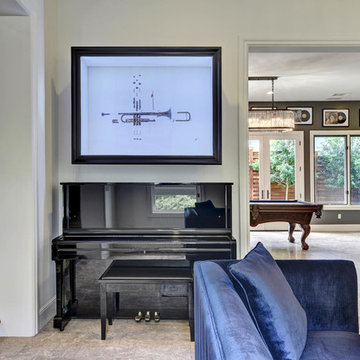
The client already had the stunning 1960's upright piano. Because of his love of music, I wanted it to be seen as soon as you walk in the door, but also stationed in the living room for gatherings with all of his musician friends - hence the placement just off the entryway.
But it really all came together when I found the beautiful piece of artwork, by local Austin artist, John Peralta. The deconstructed trumpet hangs perfectly in a framed shadow box, lined with LED lights that can change color
Designed by Katy Dickson Designs, LLC.
Artwork by John Peralta @ Wally Workman Gallery
Photo Credit: Allison @ Twist Tours
Sponsored
Sunbury, OH
J.Holderby - Renovations
Franklin County's Leading General Contractors - 2X Best of Houzz!
 Jill Lewis Architecture
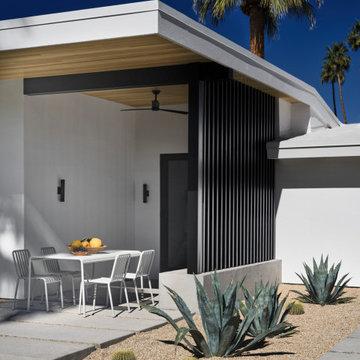
The goal for this mid-century home was to exploit the best features of the property, taking advantage of views, the dramatic light, the potential for an incredible indoor-outdoor experience and the mid-century bones of the house. When we first visited the property, I was struck by the potential for a beautiful mountain view that was currently cut off by a low ceiling height in the main living area. Raising the roof of the main living area became the largest gesture in our scope of work. The former chopped-up side entry and tiny kitchen were combined to make a long, generous kitchen and built-in banquette. The original rhombus-shaped pool was kept, restored and lined with Ann Sacks tiles. In the center of the action, we conceived a large floating desk surface suspended from a black metal screen to define the space and allow filtered light and views to pass between. The clients were drawn to clean lines, pared-down details and highly disciplined palettes of white, grey and matte black. We generally opted for deep, muted colors balanced with crisp white, adding textures to create patterns with the shifting daylight throughout the house. This soothing collection of finishes playing with light and shadow would achieve a peaceful and elegant home that would stand the test of time and honor the landscape of the surrounding area.
Photography: Douglas Friedman
 MAKHNO studio
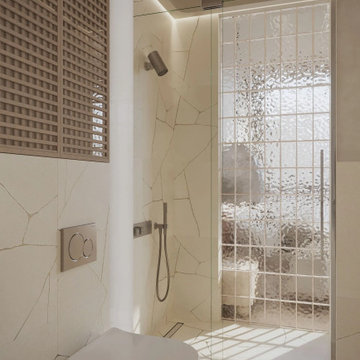
The design of this bathroom combines modern minimalism with elegant functionality, characterized by a neutral color palette and clean geometric lines. Textural contrasts are achieved through the use of smooth stone tiles broken by sharp, random patterns, paired with a textured glass shower partition that adds a touch of visual intrigue. Natural lighting enhances the serene and airy atmosphere, casting dynamic shadows across the surfaces and highlighting the sleek fixtures and structured spatial layout.
 MAKHNO studio
The essence of minimalist design within a staircase space, where the stark whiteness of the structure is complemented by the play of light and shadow. The fluidity of the curved lines and the purity of the color palette evoke a sense of modern elegance. The architectural detail of the spiral form not only serves as a functional element but also as a striking piece of art, enhancing the overall aesthetic of the space with its sculptural beauty.
 Brandner Design

The Ross Peak Steel Stringer Stair and Railing is full of functionality and flair. Steel stringers paired with waterfall style white oak treads, with a continuous grain pattern for a seamless design. A shadow reveal lined with LED lighting follows the stairs up, illuminating the Blue Burned Fir wall. The railing is made of stainless steel posts and continuous stainless steel rod balusters. The hand railing is covered in a high quality leather and hand stitched, tying the contrasting industrial steel with the softness of the wood for a finished look. Below the stairs is the Illuminated Stair Wine Closet, that’s extenuated by stair design and carries the lighting into the space.


 MAKHNO studio
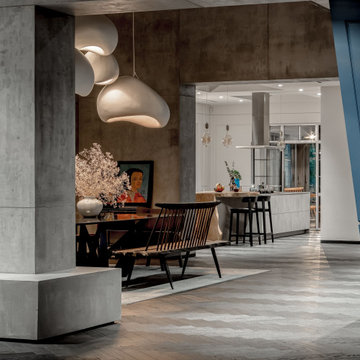
A tranquil hallway in the home speaks to a minimalist design ethos, with bold, angular lines leading the eye towards light-filled spaces. The interplay of shadow and light on the dark herringbone floor adds depth and dimension, while the sleek, modern doors provide a sense of continuity and flow. This corridor acts as a threshold, promising the calm and elegance that lies within.
 Brandner Design

The Ross Peak Steel Stringer Stair and Railing is full of functionality and flair. Steel stringers paired with waterfall style white oak treads, with a continuous grain pattern for a seamless design. A shadow reveal lined with LED lighting follows the stairs up, illuminating the Blue Burned Fir wall. The railing is made of stainless steel posts and continuous stainless steel rod balusters. The hand railing is covered in a high quality leather and hand stitched, tying the contrasting industrial steel with the softness of the wood for a finished look. Below the stairs is the Illuminated Stair Wine Closet, that’s extenuated by stair design and carries the lighting into the space.
 Brandner Design

The Ross Peak Steel Stringer Stair and Railing is full of functionality and flair. Steel stringers paired with waterfall style white oak treads, with a continuous grain pattern for a seamless design. A shadow reveal lined with LED lighting follows the stairs up, illuminating the Blue Burned Fir wall. The railing is made of stainless steel posts and continuous stainless steel rod balusters. The hand railing is covered in a high quality leather and hand stitched, tying the contrasting industrial steel with the softness of the wood for a finished look. Below the stairs is the Illuminated Stair Wine Closet, that’s extenuated by stair design and carries the lighting into the space.
39