
Search results for "Shadow line" in Home Design Ideas

 Harry Hunt Architects
Photo-Jim Westphalen
Staircase - mid-sized modern wooden straight glass railing staircase idea in Other with wooden risers
Staircase - mid-sized modern wooden straight glass railing staircase idea in Other with wooden risers


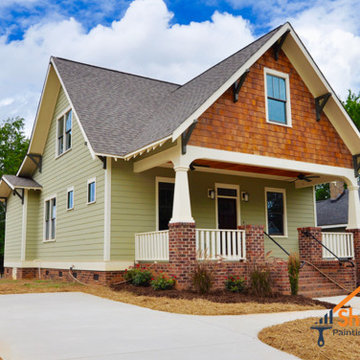
 Shadow1 Contracting
Quintessential Craftsman Bungalow in Villa Heights! Home is nearing the end of construction. Exterior - Killer Historic Lines and Color Pallet with Period Correct Detail.
Interior - Open concept main level with 10ft ceilings & first floor master suite. Hardwoods on both levels. Loft office space with city view. Just a few blocks from future light rail stop. Huge covered front and rear porches. Great house at a great value! Photos are of house while still under construction.
Find the right local pro for your project
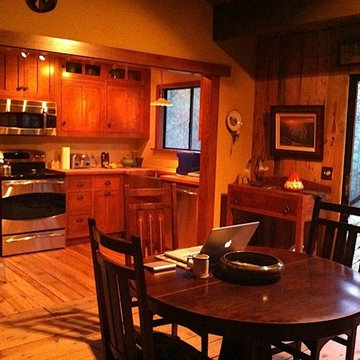
 Design Outside the Lines
Snow Creek Consort
A forest’s textured layers of bark upon the trunk of a tree and the variation of shadow and light through a tree’s leaves inspired a warm and cozy natural home. Focusing on natural reclaimed materials, rich colors and idea of layering rustic elements with mid century modern objects create the aura of the space through grand architectural elements and delicate modern moments. The desire to create a home away from the busy city life allowed for an easy going rural retreat to emerge and blend in with the mountainous environment around.
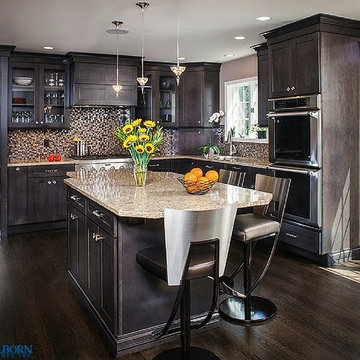
 Crescent Baths & Kitchens
Go for a unique and classy kitchen design starting with these Wellborn Cabinets in shadow charcoal.
Inspiration for a timeless kitchen remodel in Other
Inspiration for a timeless kitchen remodel in Other
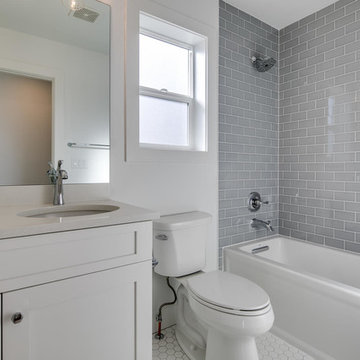
 Shadow Creek Homes
Bathroom - mid-sized transitional kids' blue tile and ceramic tile ceramic tile and white floor bathroom idea in Denver with shaker cabinets, white cabinets, a two-piece toilet, white walls, an undermount sink, quartz countertops and white countertops
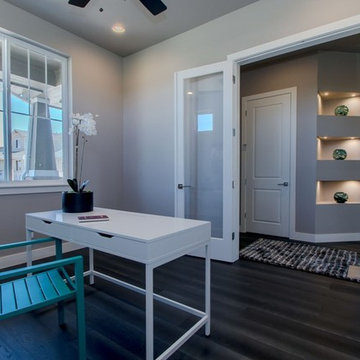 Shadow Creek Homes
Home office - mid-sized transitional freestanding desk dark wood floor home office idea in Denver with beige walls


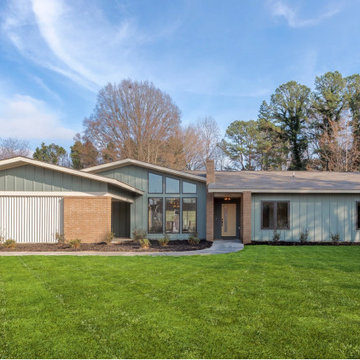 Shadow1 Contracting
High-Style Mid-Century Modern inspired new construction. Period authentic design inside & out. Open concept living-kitchen-dining with vaulted ceiling and large windows for tons of natural light. Sleek contemporary kitchen with NC made custom cabinetry, quartz countertops, statement tile backsplash & Sunset Bronze appliance package.
Master with modern spa bath featuring premium tile selections, two vanities, frameless glass large tiled shower & huge walk in closet. Large secondary bath will impress your guests. Carefully selected light fixtures tie this impressive interior together. Exterior design straight out of 1960's California with all the right lines and accent details.
Huge partially covered rear patio right outside the living area & kitchen. Fully fenced backyard. Large attached carport can double for additional outdoor covered entertaining space. In all seriousness, this is a custom home.
Its a three bedroom, two bath, 1,824 square feet house.
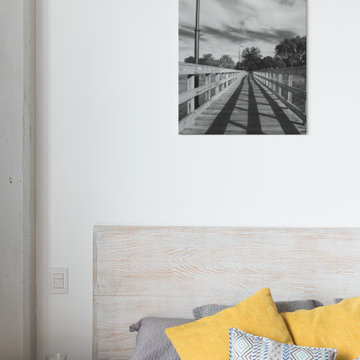
 PI Photography Wall Art & Fine Art
Beautiful fine art canvas wall art prints that will bring the beauty of the outdoors into your living rooms, bedrooms, dining rooms, offices and more. These photos are printed on museum quality archival canvas and ink; then finished off with a soft UV luster coating. Prints are available in 5 sizes right here on Houzz. This photo is also available on classic photo paper in a variety of sizes. About This Rural Scene: Follow the Lines is a beautiful black and white landscape photograph of the old wooden pier at Battery Park located in New Castle, Delaware on the Delaware River. The pier no longer stands, it was washed out by Hurricane Sandy in 2012. This image was created to capture the bold shadows cast by the early morning sun.
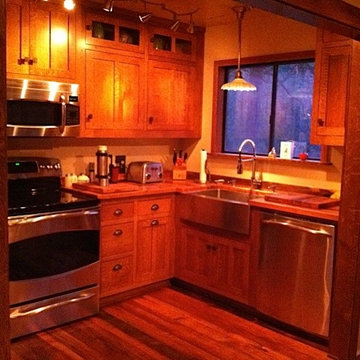 Design Outside the Lines
Snow Creek Consort
A forest’s textured layers of bark upon the trunk of a tree and the variation of shadow and light through a tree’s leaves inspired a warm and cozy natural home. Focusing on natural reclaimed materials, rich colors and idea of layering rustic elements with mid century modern objects create the aura of the space through grand architectural elements and delicate modern moments. The desire to create a home away from the busy city life allowed for an easy going rural retreat to emerge and blend in with the mountainous environment around.
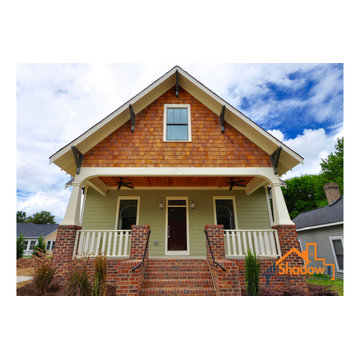 Shadow1 Contracting
Quintessential Craftsman Bungalow in Villa Heights! Home is nearing the end of construction. Exterior - Killer Historic Lines and Color Pallet with Period Correct Detail.
Interior - Open concept main level with 10ft ceilings & first floor master suite. Hardwoods on both levels. Loft office space with city view. Just a few blocks from future light rail stop. Huge covered front and rear porches. Great house at a great value! Photos are of house while still under construction.
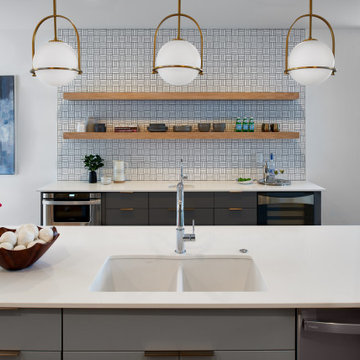 Shadow Creek Homes
Eat-in kitchen - mid-sized contemporary galley light wood floor eat-in kitchen idea in Denver with a double-bowl sink, flat-panel cabinets, gray cabinets, quartz countertops, white backsplash, ceramic backsplash, stainless steel appliances, an island and white countertops
 VHS Landscaping

Landscape and Photos done by VHS Landscaping in San Antonio. Oriental themed garden and living space. Shadow rock beds with decorative rock lining. Beds are accompanied by a large array of hearty plants, Buddha/Monk themed installations, with a large Ong collector. See more of our projects on VHSLandscaping.com

Sponsored
Fredericksburg, OH

High Point Cabinets
Columbus' Experienced Custom Cabinet Builder | 4x Best of Houzz Winner
 VHS Landscaping

Landscape and Photos done by VHS Landscaping in San Antonio. Oriental themed garden and living space. Shadow rock beds with decorative rock lining. Beds are accompanied by a large array of hearty plants, Buddha/Monk themed installations, with a large Ong collector. See more of our projects on VHSLandscaping.com
 VHS Landscaping
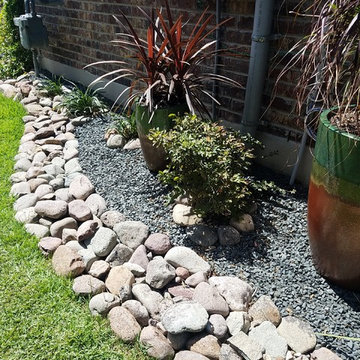
Landscape and Photos done by VHS Landscaping in San Antonio. Oriental themed garden and living space. Shadow rock beds with decorative rock lining. Beds are accompanied by a large array of hearty plants, Buddha/Monk themed installations, with a large Ong collector. See more of our projects on VHSLandscaping.com
 CLB Architects
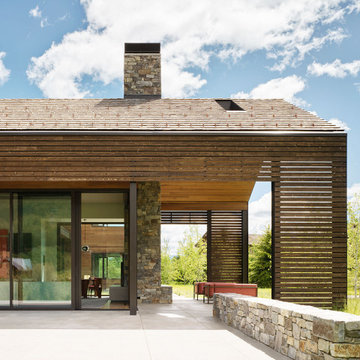
Generous roof projections create covered patios and balconies that extend the interior living space to the outdoors. Here, the siding transitions from a solid shell to a gapped screen, lightening the visual mass of the structures, adding texture, and creating interest with patterns of light and shadow.
Residential architecture by CLB in Jackson, Wyoming.

 ODS Architecture
Atherton has many large substantial homes - our clients purchased an existing home on a one acre flag-shaped lot and asked us to design a new dream home for them. The result is a new 7,000 square foot four-building complex consisting of the main house, six-car garage with two car lifts, pool house with a full one bedroom residence inside, and a separate home office /work out gym studio building. A fifty-foot swimming pool was also created with fully landscaped yards.
Given the rectangular shape of the lot, it was decided to angle the house to incoming visitors slightly so as to more dramatically present itself. The house became a classic u-shaped home but Feng Shui design principals were employed directing the placement of the pool house to better contain the energy flow on the site. The main house entry door is then aligned with a special Japanese red maple at the end of a long visual axis at the rear of the site. These angles and alignments set up everything else about the house design and layout, and views from various rooms allow you to see into virtually every space tracking movements of others in the home.
The residence is simply divided into two wings of public use, kitchen and family room, and the other wing of bedrooms, connected by the living and dining great room. Function drove the exterior form of windows and solid walls with a line of clerestory windows which bring light into the middle of the large home. Extensive sun shadow studies with 3D tree modeling led to the unorthodox placement of the pool to the north of the home, but tree shadow tracking showed this to be the sunniest area during the entire year.
Sustainable measures included a full 7.1kW solar photovoltaic array technically making the house off the grid, and arranged so that no panels are visible from the property. A large 16,000 gallon rainwater catchment system consisting of tanks buried below grade was installed. The home is California GreenPoint rated and also features sealed roof soffits and a sealed crawlspace without the usual venting. A whole house computer automation system with server room was installed as well. Heating and cooling utilize hot water radiant heated concrete and wood floors supplemented by heat pump generated heating and cooling.
A compound of buildings created to form balanced relationships between each other, this home is about circulation, light and a balance of form and function.
Photo by Philip Liang Photography.


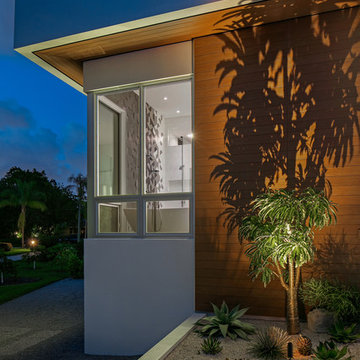
 Isla Homes
Ryan Gamma
Inspiration for a large modern white two-story mixed siding exterior home remodel in Tampa
Inspiration for a large modern white two-story mixed siding exterior home remodel in Tampa

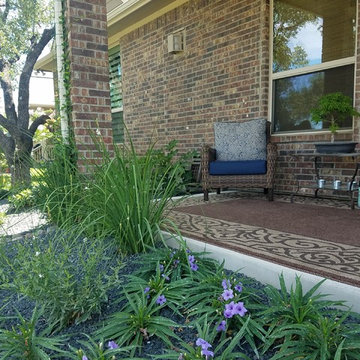 VHS Landscaping
Landscape and Photos done by VHS Landscaping in San Antonio. Oriental themed garden and living space. Shadow rock beds with decorative rock lining. Beds are accompanied by a large array of hearty plants, Buddha/Monk themed installations, with a large Ong collector. See more of our projects on VHSLandscaping.com
40