
Search results for "Shadows" in Home Design Ideas

 Counter Culture
Amendolara Photography
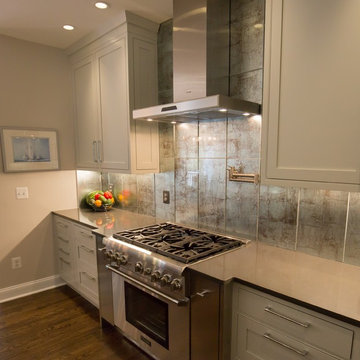
Large transitional l-shaped medium tone wood floor and brown floor open concept kitchen photo in DC Metro with an undermount sink, quartz countertops, an island, shaker cabinets, gray cabinets, stainless steel appliances, metallic backsplash and metal backsplash
Large transitional l-shaped medium tone wood floor and brown floor open concept kitchen photo in DC Metro with an undermount sink, quartz countertops, an island, shaker cabinets, gray cabinets, stainless steel appliances, metallic backsplash and metal backsplash

 Gary Brewer Robert A.M. Stern Architects
Peter Aaron
Example of a beach style beige three-story gable roof design in New York
Example of a beach style beige three-story gable roof design in New York
Find the right local pro for your project


 Studio Nauleau
Ashley Batz
Living room - large industrial open concept concrete floor living room idea in San Francisco with multicolored walls, no fireplace and no tv
Living room - large industrial open concept concrete floor living room idea in San Francisco with multicolored walls, no fireplace and no tv
 ADM Flooring
ADM is a manufacturer and distributor of high quality wood flooring for all forms of applications. Our flooring is produced eco-friendly and with bio materials. Our products are factory direct; this gives us the competitive edge in pricing. We promise you the best service, anytime. Our support team is available for all types of requests.

 Tobi Fairley Interior Design
Photography - Nancy Nolan
Walls are Sherwin Williams Alchemy
Example of a large transitional enclosed dark wood floor living room design in Little Rock with yellow walls, no fireplace and no tv
Example of a large transitional enclosed dark wood floor living room design in Little Rock with yellow walls, no fireplace and no tv
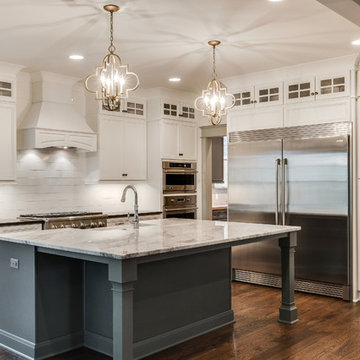
 Marilyn Hill Interiors
Showcase Photographers
Inspiration for a large timeless l-shaped medium tone wood floor open concept kitchen remodel in Nashville with a farmhouse sink, recessed-panel cabinets, white cabinets, granite countertops, white backsplash, subway tile backsplash, stainless steel appliances, white walls and an island
Inspiration for a large timeless l-shaped medium tone wood floor open concept kitchen remodel in Nashville with a farmhouse sink, recessed-panel cabinets, white cabinets, granite countertops, white backsplash, subway tile backsplash, stainless steel appliances, white walls and an island

 Robin Gannon Interiors
Featured in the Winter 2019 issue of Modern Luxury Interiors Boston!
Photo credit: Michael J. Lee
Living room - transitional living room idea in Boston with gray walls
Living room - transitional living room idea in Boston with gray walls
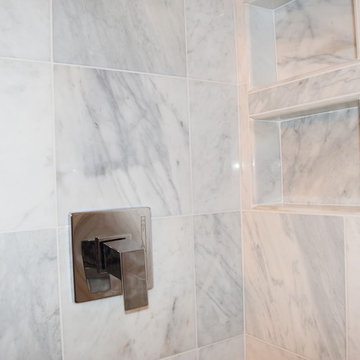
 Irby Homes
Walk in stand up shower with Danze single handle chrome diverter. Two toiletries niches and marble tile.
Example of a small classic kids' white tile and stone tile marble floor doorless shower design in Baltimore with an undermount sink, flat-panel cabinets, white cabinets, granite countertops, a two-piece toilet and blue walls
Example of a small classic kids' white tile and stone tile marble floor doorless shower design in Baltimore with an undermount sink, flat-panel cabinets, white cabinets, granite countertops, a two-piece toilet and blue walls
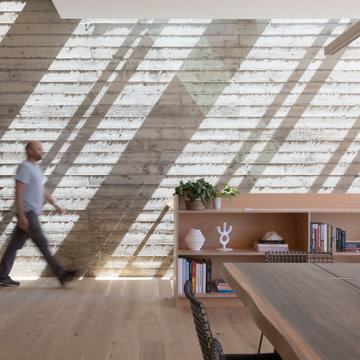
 CB Architecture + Design
Dining and living level interior of an AIA East Bay Award-winning new construction home in the Berkeley Hills, CA. The full-height board-formed concrete retaining wall; the hillside itself brought inside and celebrated as the home's most powerful material gesture; receives a dramatic diagonal grid of light and shadow cast through the continuous steel-framed skylight slot above, creating a living artwork that shifts throughout the day as the sun moves across the site.

 Brandon Architects, Inc.
Ryan Garvin
Elegant dark wood floor bedroom photo in Orange County with blue walls
Elegant dark wood floor bedroom photo in Orange County with blue walls
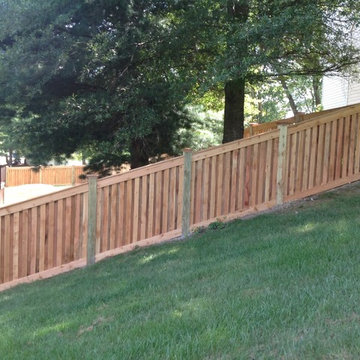
 Green Spaces Landscaping
This cedar fence was built by the skilled craftsman of Green Spaces Landscaping. Our full services company had been providing custom landscape solutions for over 15 years.


 Adrienne DeRosa
Adrienne DeRosa © 2014 Houzz Inc.
Jennifer's vanity is home to a treasure trove of vintage jewelry, highlighted by creative storage solutions. What was once a tool box now hangs on the wall to house various necklaces. Even with such rugged origins, the display has a decidedly feminine appeal.
"My girlfriend had come across these old tool boxes at an estate sale. The person that owned them painted the tools that hung on each hook, so it makes for a great story," says Jennifer.
Tool box containers: Stash Style
Photo: Adrienne DeRosa © 2014 Houzz

 Interiors by Popov
This newly built custom residence turned out to be spectacular. With Interiors by Popov’s magic touch, it has become a real family home that is comfortable for the grownups, safe for the kids and friendly to the little dogs that now occupy this space.The start of construction was a bumpy road for the homeowners. After the house was framed, our clients found themselves paralyzed with the million and one decisions that had to be made. Decisions about plumbing, electrical, millwork, hardware and exterior left them drained and overwhelmed. The couple needed help. It was at this point that they were referred to us by a friend.We immediately went about systematizing the selection and design process, which allowed us to streamline decision making and stay ahead of construction.
We designed every detail in this house. And when I say every detail, I mean it. We designed lighting, plumbing, millwork, hard surfaces, exterior, kitchen, bathrooms, fireplace and so much more. After the construction-related items were addressed, we moved to furniture, rugs, lamps, art, accessories, bedding and so on.
The result of our systematic approach and design vision was a client head over heels in love with their new home. The positive feedback we received from this homeowner was immensely gratifying. They said the only thing that they regret was not hiring Interiors by Popov sooner!


49