
Search results for "Shadows" in Home Design Ideas
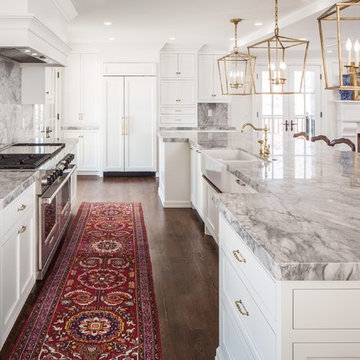
 Benjamin Blackwelder Cabinetry
Foxgroup Construction
Example of a mid-sized classic l-shaped dark wood floor open concept kitchen design in Salt Lake City with a farmhouse sink, white cabinets, marble countertops, white backsplash, stone slab backsplash, paneled appliances, an island and shaker cabinets
Example of a mid-sized classic l-shaped dark wood floor open concept kitchen design in Salt Lake City with a farmhouse sink, white cabinets, marble countertops, white backsplash, stone slab backsplash, paneled appliances, an island and shaker cabinets

 White Birch Design
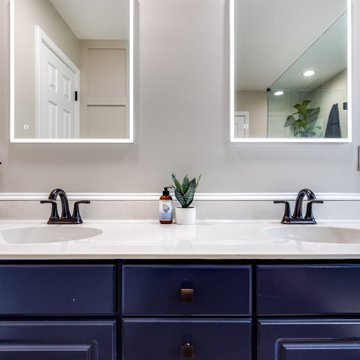
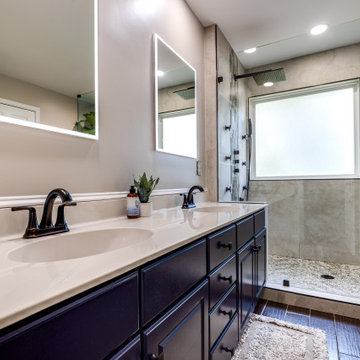
Five O'clock Shadow bathroom remodel by White Birch Design, serving the Minneapolis & St. Paul area. To see more examples of our work, visit our website at www.whitebirchdesignllc.com
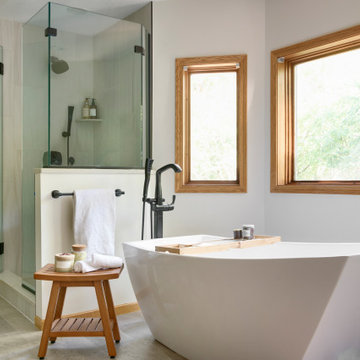 White Birch Design
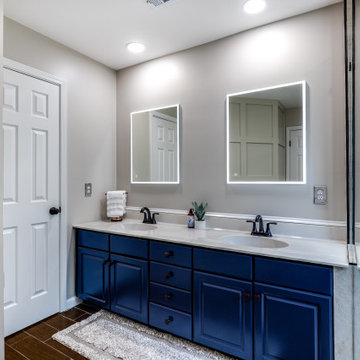
Five O'clock Shadow bathroom remodel by White Birch Design, serving the Minneapolis & St. Paul area. To see more examples of our work, visit our website at www.whitebirchdesignllc.com
Find the right local pro for your project

 Counter Culture
Amendolara Photography

Open concept kitchen - large transitional l-shaped medium tone wood floor and brown floor open concept kitchen idea in DC Metro with an undermount sink, quartz countertops, an island, shaker cabinets, gray cabinets, metallic backsplash, metal backsplash and stainless steel appliances
Open concept kitchen - large transitional l-shaped medium tone wood floor and brown floor open concept kitchen idea in DC Metro with an undermount sink, quartz countertops, an island, shaker cabinets, gray cabinets, metallic backsplash, metal backsplash and stainless steel appliances
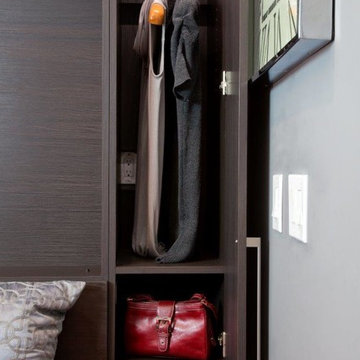
 Valet Custom Cabinets & Closets
Photo Credit: Karine Weiller
Example of a small trendy gender-neutral medium tone wood floor reach-in closet design in San Francisco with flat-panel cabinets and dark wood cabinets
Example of a small trendy gender-neutral medium tone wood floor reach-in closet design in San Francisco with flat-panel cabinets and dark wood cabinets

 Maple Leaf Custom Homes
Spero Photography
Example of a trendy single-wall ceramic tile dedicated laundry room design in Ottawa with flat-panel cabinets, white cabinets, quartz countertops, white walls, a side-by-side washer/dryer and an undermount sink
Example of a trendy single-wall ceramic tile dedicated laundry room design in Ottawa with flat-panel cabinets, white cabinets, quartz countertops, white walls, a side-by-side washer/dryer and an undermount sink

 Soucie Horner, Ltd.
Photos by Tony Murray
Study room - transitional built-in desk carpeted study room idea in London
Study room - transitional built-in desk carpeted study room idea in London



 Irby Homes
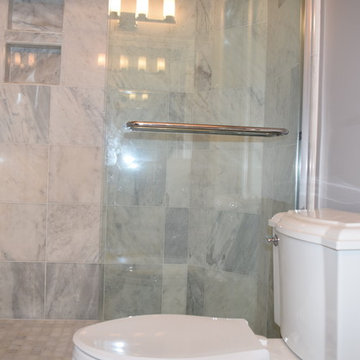
Walk in shower with semi-frameless glass sliding door and white Kohler comfort height toilet.
Small elegant white tile and stone tile marble floor doorless shower photo in Baltimore with an undermount sink, flat-panel cabinets, white cabinets, granite countertops, a two-piece toilet and blue walls
Small elegant white tile and stone tile marble floor doorless shower photo in Baltimore with an undermount sink, flat-panel cabinets, white cabinets, granite countertops, a two-piece toilet and blue walls

 Rehkamp Larson Architects, Inc.
Andrea Rugg Photography
Example of a transitional green floor mudroom design in Minneapolis with white walls
Example of a transitional green floor mudroom design in Minneapolis with white walls
 Osinoff General Contractors
Roberto Garcia Photography
Enclosed kitchen - mid-sized transitional u-shaped dark wood floor and brown floor enclosed kitchen idea in Los Angeles with a farmhouse sink, recessed-panel cabinets, white cabinets, marble countertops, gray backsplash, stainless steel appliances, an island, white countertops and subway tile backsplash
Enclosed kitchen - mid-sized transitional u-shaped dark wood floor and brown floor enclosed kitchen idea in Los Angeles with a farmhouse sink, recessed-panel cabinets, white cabinets, marble countertops, gray backsplash, stainless steel appliances, an island, white countertops and subway tile backsplash
 Austin Granite Direct
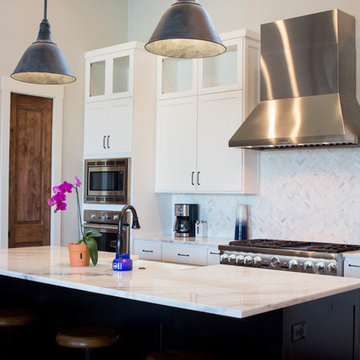
Kitchen featuring Shadow Storm marble countertops
Photographer: Vicky Nguyen
Example of a large trendy l-shaped light wood floor and beige floor eat-in kitchen design in Austin with a farmhouse sink, an island, shaker cabinets, white cabinets, marble countertops, white backsplash, marble backsplash and stainless steel appliances
Example of a large trendy l-shaped light wood floor and beige floor eat-in kitchen design in Austin with a farmhouse sink, an island, shaker cabinets, white cabinets, marble countertops, white backsplash, marble backsplash and stainless steel appliances
51