
Search results for "Shadows" in Home Design Ideas

 Cabinet Supreme by Adair
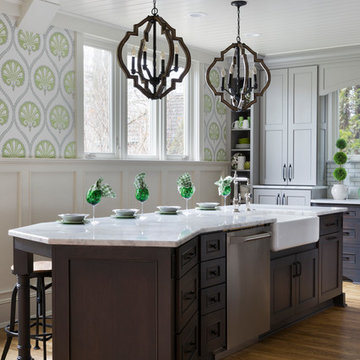
Durasupreme silverton panel door in cherry smoke stain finish, low gloss sheen used for the island, wet bar, and coffee area. Perimeter grey tone painted cabinets in a custom color match per client’s request was specified. Shadow storm granite and cambria whitney quartz were used in combination to set off the cabinet colors. The existing floors were refinished during the project in a neutral tone. The ceiling was detailed in a classic tongue and groove board in a white paint finish as well as the wainscot wall panels and window trim.
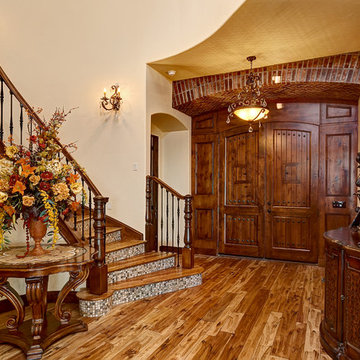
Expert installation is always a must for projects that entail stack crowned molding as elaborate as this installation. When working in historical homes, or homes of age that have leveling issues, stacked crown molding can hide the fact the ceilings may not be parallel to the floor.

Find the right local pro for your project



 User
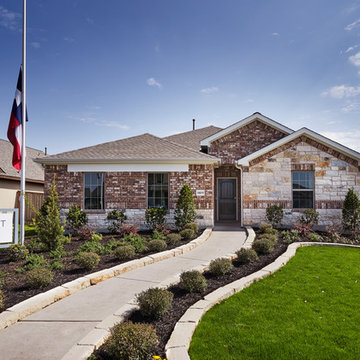
UserExample of a mid-sized transitional brown one-story brick gable roof design in Austin with a shingle roof
 Signature Kitchen & Bath Remodeling
i2i Films
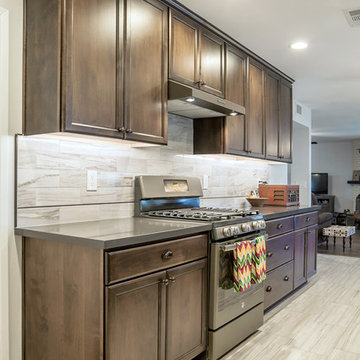
Open concept kitchen - traditional galley porcelain tile open concept kitchen idea in Phoenix with an undermount sink, recessed-panel cabinets, dark wood cabinets, quartz countertops, brown backsplash, marble backsplash and stainless steel appliances
Open concept kitchen - traditional galley porcelain tile open concept kitchen idea in Phoenix with an undermount sink, recessed-panel cabinets, dark wood cabinets, quartz countertops, brown backsplash, marble backsplash and stainless steel appliances
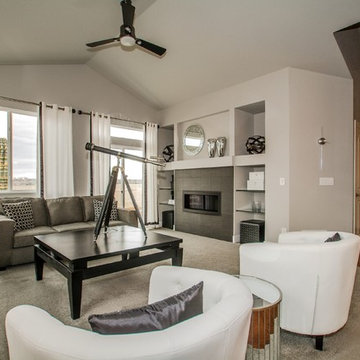
 Shadow Creek Homes
Example of a mid-sized transitional open concept carpeted family room design in Denver with gray walls, a ribbon fireplace and a tile fireplace

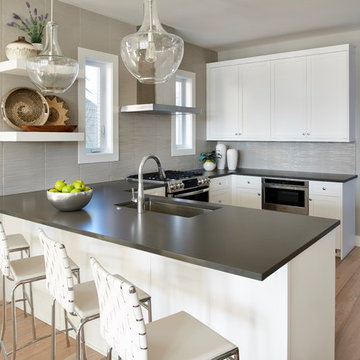 Shadow Creek Homes
Inspiration for a mid-sized transitional u-shaped light wood floor kitchen remodel in Denver with an undermount sink, shaker cabinets, white cabinets, quartz countertops, gray backsplash, ceramic backsplash, stainless steel appliances, a peninsula and gray countertops
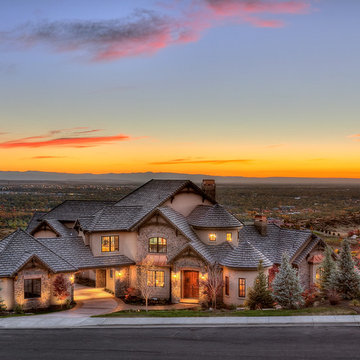
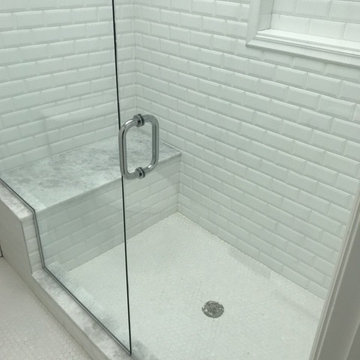

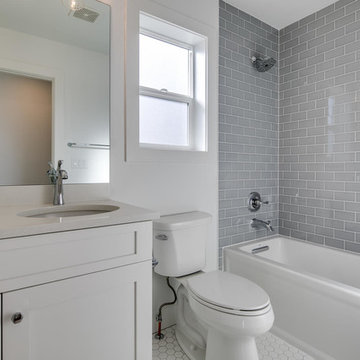 Shadow Creek Homes
Alcove bathtub - mid-sized transitional kids' blue tile and ceramic tile ceramic tile and white floor alcove bathtub idea in Denver with shaker cabinets, white cabinets, a two-piece toilet, white walls, an undermount sink, quartz countertops and white countertops
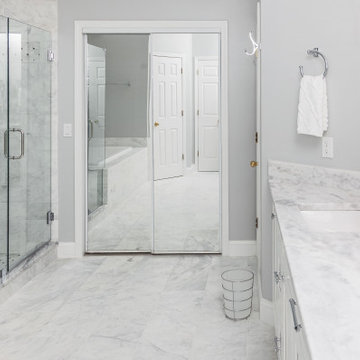
 StoneUnlimited Kitchen and Bath Remodeling
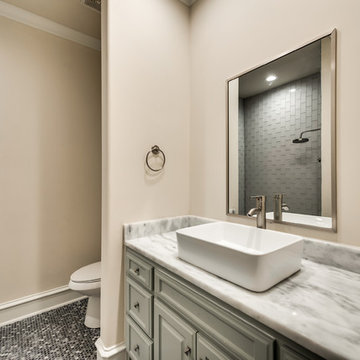
This gorgeous master bathroom showcases beautiful natural Shadow Storm Quartzite and real Marble throughout. It is an airy high design space created for anyone who loves the look and feel of real Italian Marble and elegant Quartzite.
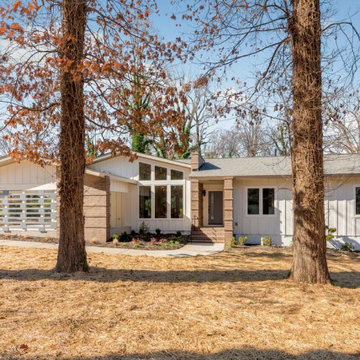

 Villa Landscapes
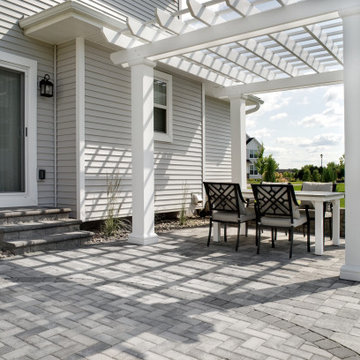
An outdoor space always benefits from carefully moving shadows, as from this majestic pergola.
Example of a backyard concrete paver patio design in Minneapolis with a fire pit and a pergola
Example of a backyard concrete paver patio design in Minneapolis with a fire pit and a pergola
 Cabinet Genies, Inc.
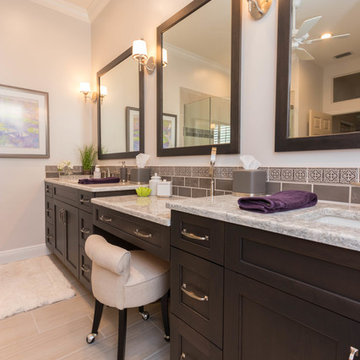
Simple yet bold bathroom remodels completed at Shadow Wood Country Club in Bonita Springs. The master bathroom shows off a transitional design with a peppercorn door color in a simple shaker style door and Cambria quartz countertops, with brushed nickel accents. A small grey glass tile backsplash was also included to round off the area. We have also included an elegant makeup vanity in the center of the cabinetry, perfect for any woman.
Cabinetry:
Master - Dura Supreme Cabinetry
Guest - Designer's Choice Cabinetry
Countertops:
Master - Cambria - Berwyn Quartz
Guest - Minsk Butterfly Granite by Sunmac Stone Specialists
Hardware:
Master - Top Knobs - TK723BSN
Guest - Hardware Resources - Milan 1092-160SN
71