
Search results for "Shadows" in Home Design Ideas
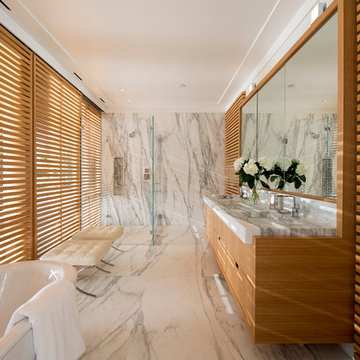
Example of a trendy master white tile and marble tile alcove shower design in New York with an undermount sink, flat-panel cabinets and medium tone wood cabinets

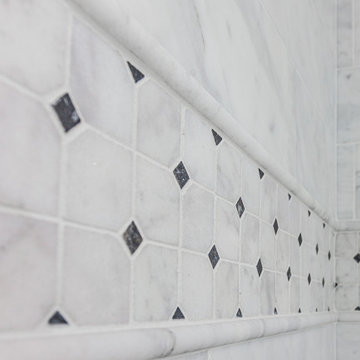
 StoneUnlimited Kitchen and Bath Remodeling
This gorgeous master bathroom showcases beautiful natural Shadow Storm Quartzite and real Marble throughout. It is an airy high design space created for anyone who loves the look and feel of real Italian Marble and elegant Quartzite.
Find the right local pro for your project
 StoneUnlimited Kitchen and Bath Remodeling
This gorgeous master bathroom showcases beautiful natural Shadow Storm Quartzite and real Marble throughout. It is an airy high design space created for anyone who loves the look and feel of real Italian Marble and elegant Quartzite.

 Shadow Creek Homes
Inspiration for a mid-sized transitional u-shaped medium tone wood floor eat-in kitchen remodel in Denver with a single-bowl sink, shaker cabinets, black cabinets, quartz countertops, white backsplash, ceramic backsplash, stainless steel appliances, a peninsula and gray countertops
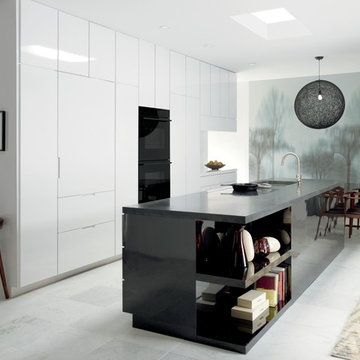


 Harvest Timber Specialty Products
Inspiration for a contemporary freestanding desk medium tone wood floor home studio remodel in San Francisco with white walls
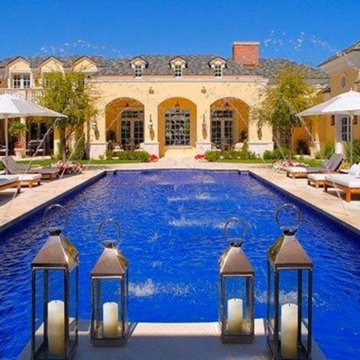
 Mountain Shadows Design Build, LLC.
Pool fountain - large traditional backyard tile and rectangular lap pool fountain idea in Phoenix

 GSW Cabinetry Inc.
Bar Area
Mid-sized trendy single-wall dark wood floor wet bar photo in New York with flat-panel cabinets and medium tone wood cabinets
Mid-sized trendy single-wall dark wood floor wet bar photo in New York with flat-panel cabinets and medium tone wood cabinets

 Tobi Fairley Interior Design
Photography - Nancy Nolan
Walls and cabinetry are Sherwin Williams Alchemy, pendants are Oggetti,
Large transitional dark wood floor eat-in kitchen photo in Little Rock with raised-panel cabinets, yellow cabinets, granite countertops, beige backsplash, subway tile backsplash, stainless steel appliances, yellow walls and an island
Large transitional dark wood floor eat-in kitchen photo in Little Rock with raised-panel cabinets, yellow cabinets, granite countertops, beige backsplash, subway tile backsplash, stainless steel appliances, yellow walls and an island

 Keegan Designs
Example of a huge minimalist backyard concrete paver patio kitchen design in Las Vegas with a pergola
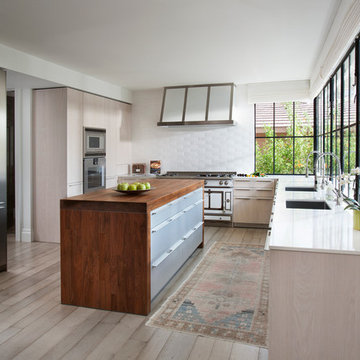
 PHX Architecture
Dino Tonn Photography
Transitional l-shaped light wood floor kitchen photo in Los Angeles with an undermount sink, flat-panel cabinets, light wood cabinets, white backsplash and an island
Transitional l-shaped light wood floor kitchen photo in Los Angeles with an undermount sink, flat-panel cabinets, light wood cabinets, white backsplash and an island


 Lauren Levant
Basement - large transitional underground dark wood floor and brown floor basement idea with multicolored walls, a tile fireplace and a ribbon fireplace
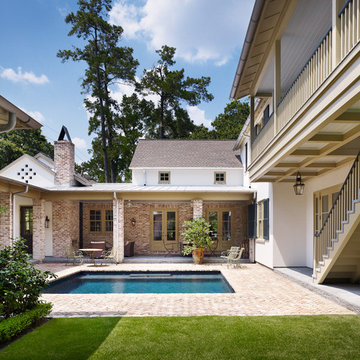
 Dillon Kyle Architects (DKA)
Casey Dunn Photography
Example of a classic exterior home design in Houston
Example of a classic exterior home design in Houston

 Jacobs & Co. Inc.
Drew Kelly
Powder room - contemporary gray tile powder room idea in San Francisco with a vessel sink, flat-panel cabinets, dark wood cabinets and gray walls
Powder room - contemporary gray tile powder room idea in San Francisco with a vessel sink, flat-panel cabinets, dark wood cabinets and gray walls

 IMI Design, LLC
Anita Lang - IMI Design - Scottsdale, AZ
Inspiration for a large contemporary open concept and formal beige floor and light wood floor living room remodel in Phoenix with a ribbon fireplace, a wall-mounted tv, beige walls and a metal fireplace
Inspiration for a large contemporary open concept and formal beige floor and light wood floor living room remodel in Phoenix with a ribbon fireplace, a wall-mounted tv, beige walls and a metal fireplace
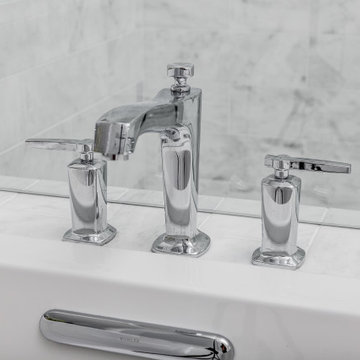 StoneUnlimited Kitchen and Bath Remodeling
This gorgeous master bathroom showcases beautiful natural Shadow Storm Quartzite and real Marble throughout. It is an airy high design space created for anyone who loves the look and feel of real Italian Marble and elegant Quartzite.
 Liz Miller Interiors
John Gillooly/PEI
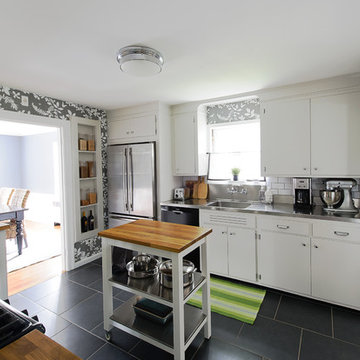
Example of a classic enclosed kitchen design in Boston with an integrated sink, flat-panel cabinets, white cabinets, stainless steel countertops, white backsplash, subway tile backsplash and stainless steel appliances
Example of a classic enclosed kitchen design in Boston with an integrated sink, flat-panel cabinets, white cabinets, stainless steel countertops, white backsplash, subway tile backsplash and stainless steel appliances
 Shadow Creek Homes
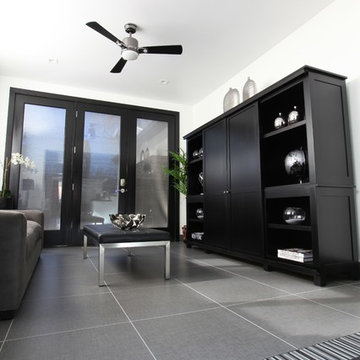
Family room - contemporary open concept porcelain tile family room idea in Denver with white walls and no fireplace
73