
Search results for "Shake shingle siding" in Home Design Ideas
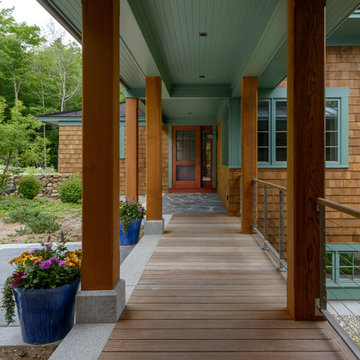
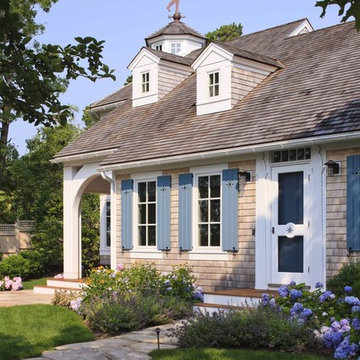
 Old Hampshire Designs Inc
Built by Old Hampshire Designs, Inc.
Sheldon Pennoyer & Renee Fair, Architects
John W. Hession, Photographer
Mid-sized rustic brown one-story wood house exterior idea in Boston with a hip roof and a shingle roof
Mid-sized rustic brown one-story wood house exterior idea in Boston with a hip roof and a shingle roof

 Whalen Custom Homes
Mid-sized transitional gray one-story vinyl gable roof photo in St Louis with a shingle roof

 James Schettino Architects
Porte-cochere
Traditional gray two-story mixed siding exterior home idea in New York
Traditional gray two-story mixed siding exterior home idea in New York
Find the right local pro for your project

 Donald A. Gardner Architects
Stone, shake, multiple metal roofs and gables all combine for a truly unique exterior. At almost 3500 square feet, this home is stunning inside and out. Entertaining is a breeze with the open kitchen, dining and great room, as well as on the screen porch with fireplace, cathedral ceiling and grill. A flexible bedroom/study has its own bath and is an ideal guest suite. The master bedroom is positioned in the rear of the home and features a window seat, built-in shelves and a vaulted ceiling. His-and-her walk-in closets and a dressing room add special touches. A luxurious master bath completes the master suite.
Downstairs, the basement level includes two guest rooms, each with their own full bath and a wine cellar. A large storage area and rec room complete the basement.
Built by Keener Homes, Inc: http://www.keenerhomes.net
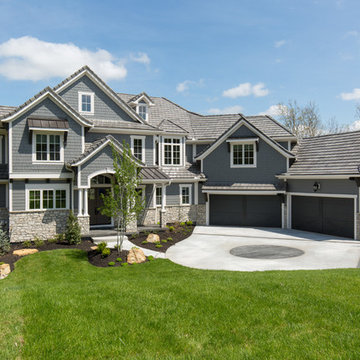
 Dwell Interiors, LLC
Starr Homes
Inspiration for a timeless gray two-story mixed siding house exterior remodel in Dallas with a hip roof and a shingle roof
Inspiration for a timeless gray two-story mixed siding house exterior remodel in Dallas with a hip roof and a shingle roof
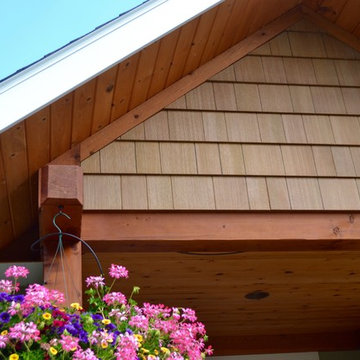
 Nunlist Enterprise, Inc.
Lakefront home, wood posts, shake shingle
Large arts and crafts green two-story mixed siding gable roof photo
Large arts and crafts green two-story mixed siding gable roof photo

 Powell Homes & Renovations
Large elegant two-story vinyl gable roof photo in Seattle with a shingle roof

 Locati Architects
Springhill Residence by Locati Architects, Interior Design by Locati Interiors, Photography by Roger Wade
Cottage two-story mixed siding exterior home photo
Cottage two-story mixed siding exterior home photo
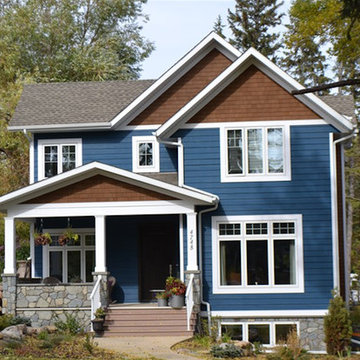
 Bowood Homes
Example of a mid-sized arts and crafts blue two-story concrete fiberboard gable roof design in Calgary with a shingle roof

 Clopay
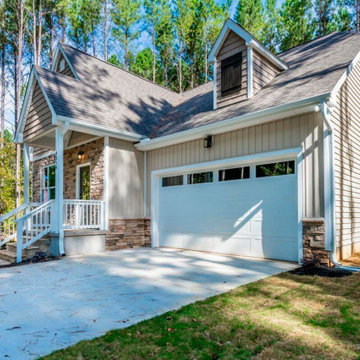
Large arts and crafts multicolored two-story mixed siding gable roof photo in Cincinnati with a mixed material roof


 Altura Architects
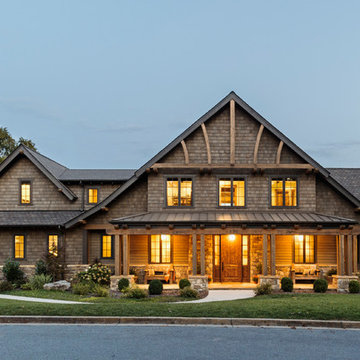
The residents of this East Tennessee Residence wanted a home with a Rocky Mountains aesthetic – rustic textures, heavy timber all grounded with natural stone, but also wanted to marry it with the vernacular of their East Tennessee mountain location.
Photography by Todd Crawford.
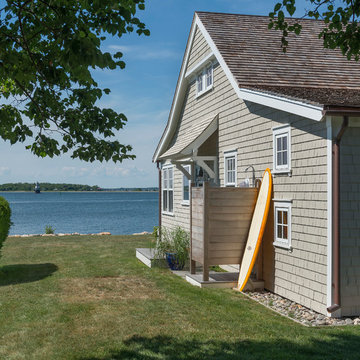
 DiMauro Architects, Inc.
Photography: Nat Rea
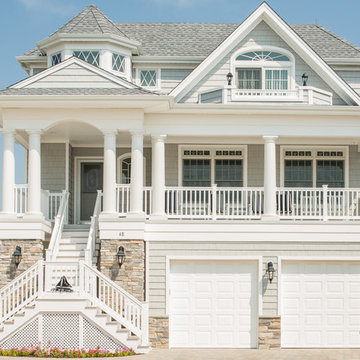
Example of a beach style gray two-story wood exterior home design in Providence
Example of a beach style gray two-story wood exterior home design in Providence



 Rob Bramhall Architects
Rob Bramhall
Inspiration for a large transitional concrete floor front door remodel in Boston with white walls and a glass front door
Inspiration for a large transitional concrete floor front door remodel in Boston with white walls and a glass front door
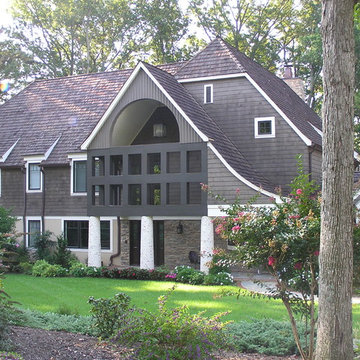

 Lindye Galloway Interiors
Chad Mellon Photographer

Mid-sized beach style backyard tile patio photo in Orange County with a fire pit and no cover
Mid-sized beach style backyard tile patio photo in Orange County with a fire pit and no cover
36