
Search results for "Shaker" in Home Design Ideas

 Kitchen & Bath Gallery
The bathroom vanity is a custom piece from Kraftmaid Cabinetry using the Lyndale door style in their Dove White finish. The faucets are the Symmons Carrington widespread faucet in polished chrome.
Photography by Kyle J Caldwell

 Castle Rock Custom Homes
Example of a transitional l-shaped dark wood floor open concept kitchen design in Orlando with an undermount sink, shaker cabinets, white cabinets, beige backsplash, stainless steel appliances, an island, marble countertops and glass tile backsplash
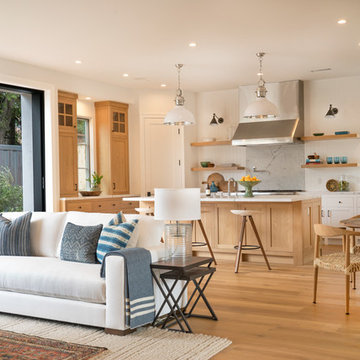
Example of a beach style u-shaped medium tone wood floor and brown floor open concept kitchen design in Orange County with shaker cabinets, medium tone wood cabinets, stainless steel appliances and an island
Find the right local pro for your project
 Elite Craft Homes

Laundry room - farmhouse gray floor laundry room idea in Salt Lake City with a farmhouse sink, shaker cabinets, blue cabinets, beige walls, a side-by-side washer/dryer and white countertops
 Accent Cabinets
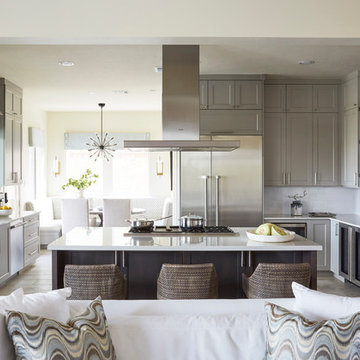
Inspiration for a transitional u-shaped beige floor open concept kitchen remodel in Houston with an undermount sink, shaker cabinets, gray cabinets, white backsplash, subway tile backsplash, stainless steel appliances and an island

Example of a huge trendy u-shaped light wood floor open concept kitchen design in San Francisco with a farmhouse sink, shaker cabinets, white cabinets, marble countertops, white backsplash, subway tile backsplash, an island and stainless steel appliances
 Great House Plans, LLC

Eat-in kitchen - mid-sized traditional single-wall dark wood floor and brown floor eat-in kitchen idea in Austin with a farmhouse sink, shaker cabinets, white cabinets, solid surface countertops, white backsplash, subway tile backsplash, stainless steel appliances and an island


 Jay Baker Architects

A large island with seating acts as the main congregating space for the kitchen.
Inspiration for a large transitional u-shaped concrete floor and brown floor kitchen remodel in Houston with a farmhouse sink, shaker cabinets, white cabinets, marble countertops, white backsplash, stone slab backsplash, stainless steel appliances and an island
Inspiration for a large transitional u-shaped concrete floor and brown floor kitchen remodel in Houston with a farmhouse sink, shaker cabinets, white cabinets, marble countertops, white backsplash, stone slab backsplash, stainless steel appliances and an island
 | MARSHALL DESIGN GROUP |

Inspiration for a transitional galley light wood floor and beige floor eat-in kitchen remodel in Los Angeles with a farmhouse sink, shaker cabinets, white cabinets, white backsplash, subway tile backsplash and an island
 Village Handcrafted Cabinetry
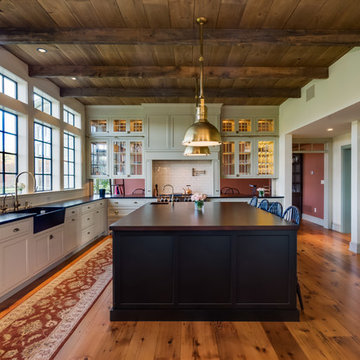
Country u-shaped medium tone wood floor and brown floor eat-in kitchen photo in Philadelphia with a farmhouse sink, shaker cabinets, white cabinets, wood countertops, white backsplash, subway tile backsplash, stainless steel appliances and an island
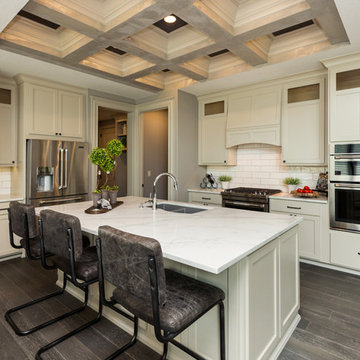
 Unique Homes Iowa
Open concept kitchen - mid-sized transitional l-shaped porcelain tile and brown floor open concept kitchen idea in Other with a double-bowl sink, shaker cabinets, white cabinets, marble countertops, white backsplash, stainless steel appliances, an island and white countertops

 Bee's Knees Design, LLC
Mid-sized transitional l-shaped medium tone wood floor and brown floor enclosed kitchen photo in Boston with an undermount sink, shaker cabinets, white cabinets, marble countertops, white backsplash, subway tile backsplash, stainless steel appliances and an island

Inspiration for a transitional l-shaped medium tone wood floor and brown floor eat-in kitchen remodel in Charleston with shaker cabinets, white cabinets, beige backsplash, stainless steel appliances and an island


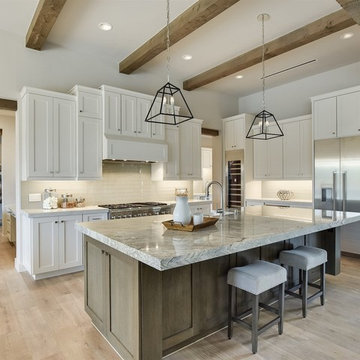
 Elliot Johnson, AIA - Images Of...
Kitchen - transitional l-shaped light wood floor and beige floor kitchen idea in Austin with shaker cabinets, white cabinets, white backsplash, stainless steel appliances, an island and gray countertops

 Kitchen Central
Mid-sized trendy u-shaped medium tone wood floor and brown floor kitchen photo in Austin with an undermount sink, shaker cabinets, gray cabinets, white backsplash, subway tile backsplash, stainless steel appliances, a peninsula, white countertops and quartz countertops
 Laura Hunt Design

Eat-in kitchen - large rustic l-shaped dark wood floor eat-in kitchen idea in San Francisco with a double-bowl sink, shaker cabinets, white cabinets, stainless steel appliances, an island, marble countertops, beige backsplash and stone tile backsplash
 Casa Perfecta Inc

Inspiration for a mid-sized transitional l-shaped dark wood floor and brown floor eat-in kitchen remodel in Toronto with shaker cabinets, white cabinets, gray backsplash, glass tile backsplash, stainless steel appliances, an island, quartz countertops and white countertops

Sponsored
Sunbury, OH

J.Holderby - Renovations
Franklin County's Leading General Contractors - 2X Best of Houzz!
 Refined Renovations & Refined Home

A family moved from the city to this home just north of Boston. The house was built in the early 2000s and needed some updating - a new kitchen, mudroom, and a laundry room that had to be relocated to the second floor. In addition to the renovations, the couple needed to furnish their home. This included furniture, decor, accessories, wallpaper, window treatments, paint colors etc. Every room was transformed to meet the family's needs and was a reflection of their personality. The end result was a bright, fun and livable home for the couple and their three small children. Max Holiver Photography
 Arthur Rutenberg-Oakmont Custom Homes

Large trendy l-shaped dark wood floor and brown floor eat-in kitchen photo in San Diego with an undermount sink, shaker cabinets, multicolored backsplash, stainless steel appliances, an island, solid surface countertops and porcelain backsplash
 Chairma Design Group

Inspiration for a large country u-shaped medium tone wood floor and brown floor kitchen remodel in Houston with an undermount sink, shaker cabinets, white cabinets, multicolored backsplash, stainless steel appliances, an island, black countertops, granite countertops and subway tile backsplash
8